
PROJECT
A 2015 academic project on micro-housing and climate change through a science fiction lens. The Roverine was selected for a featured article for the online architecture journal, Spectacular.
ROLE
designer
CONTRIBUTIONS
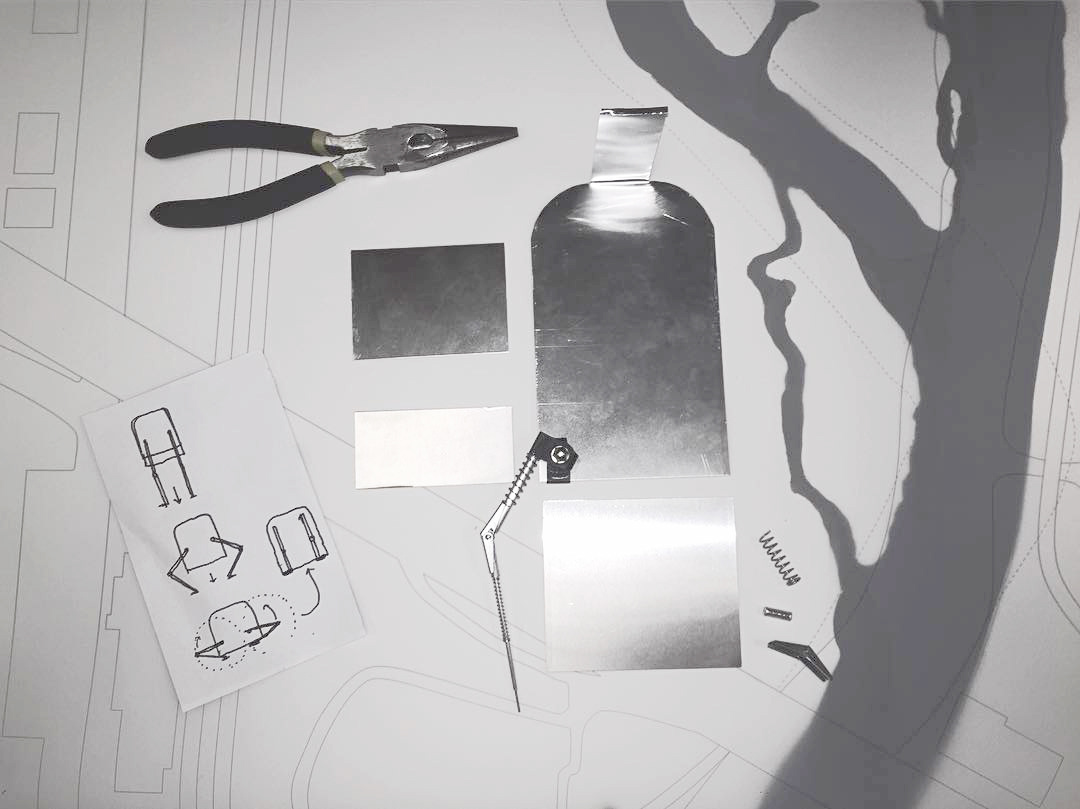
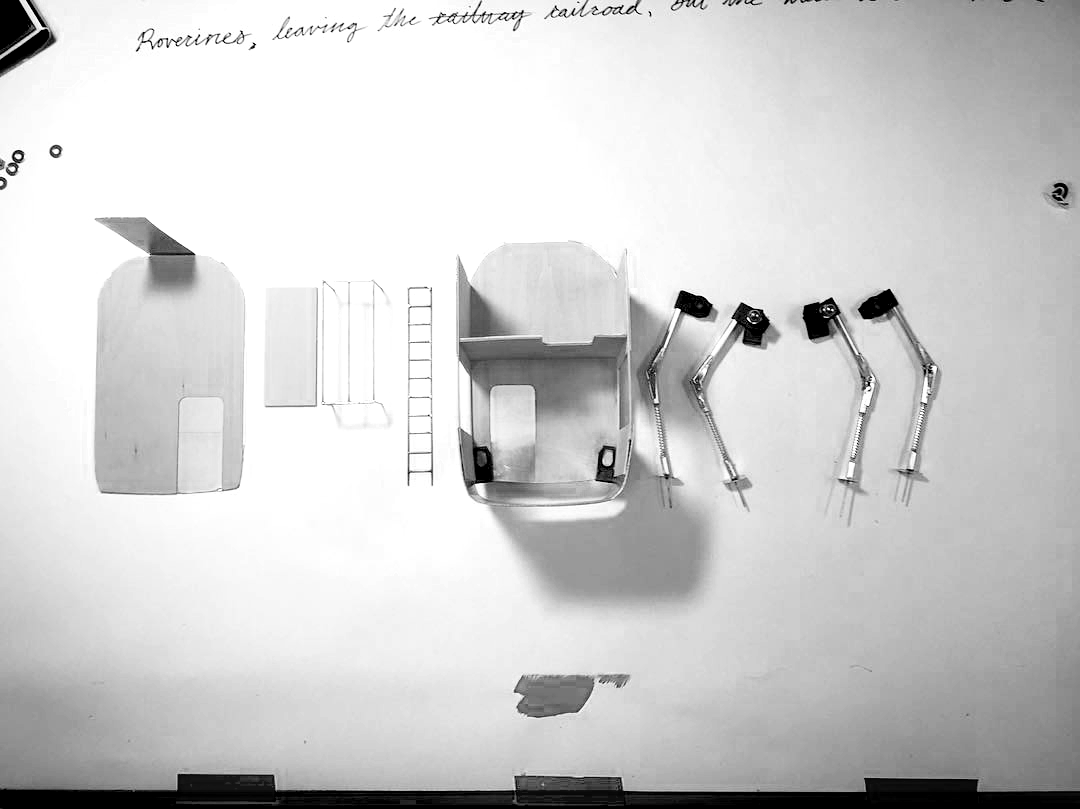
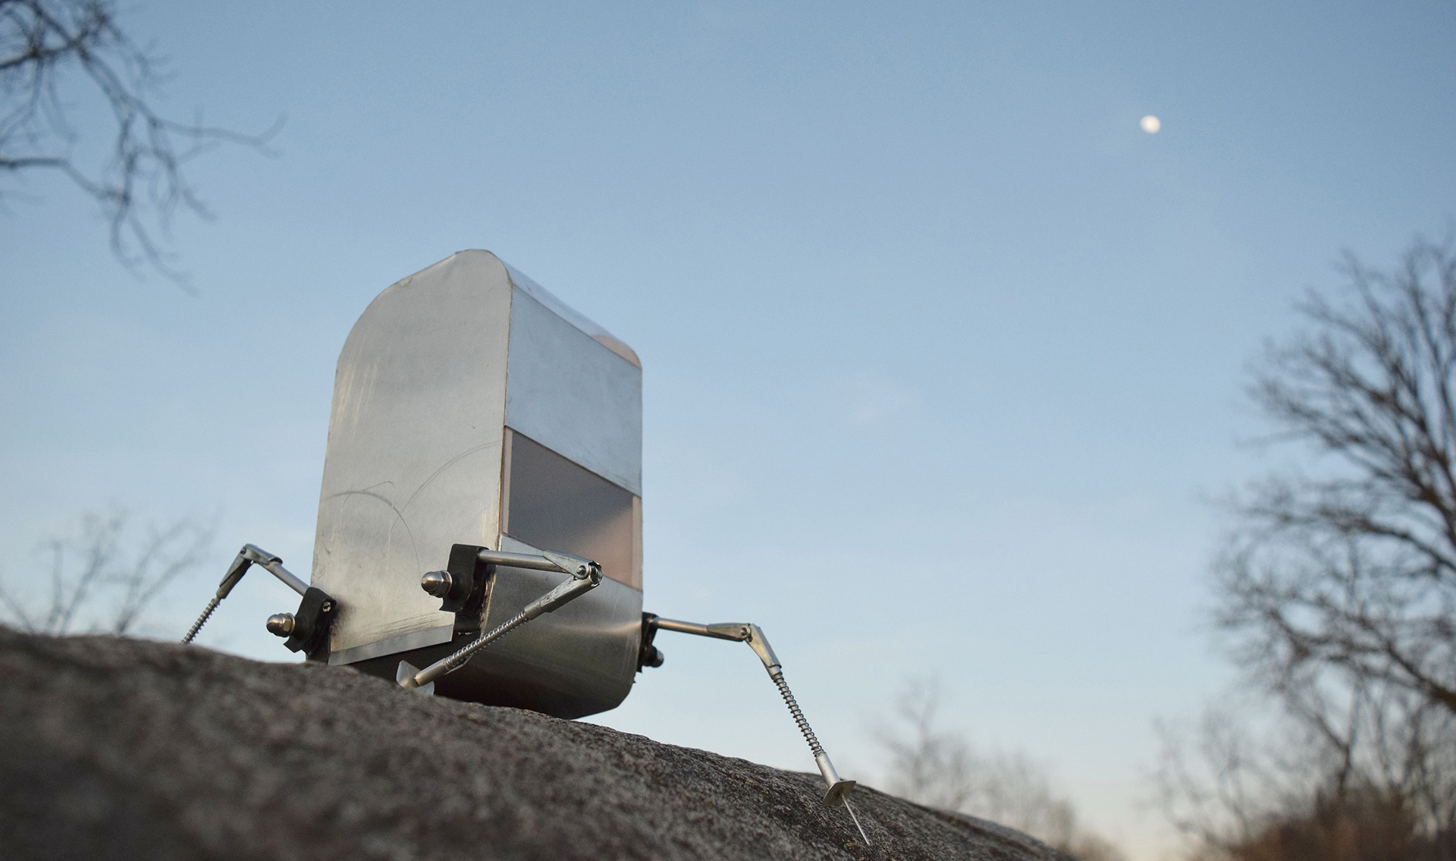
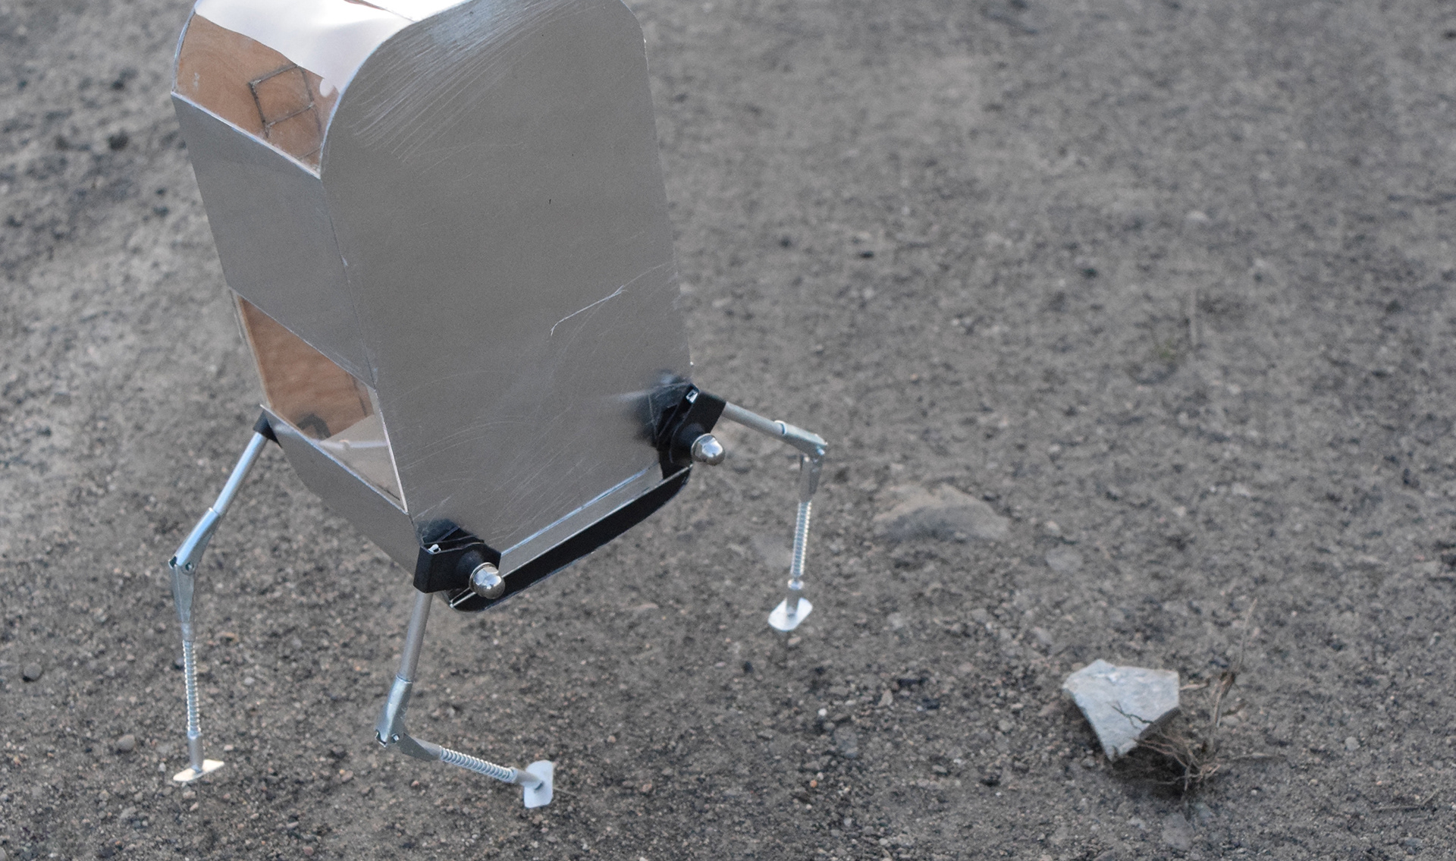
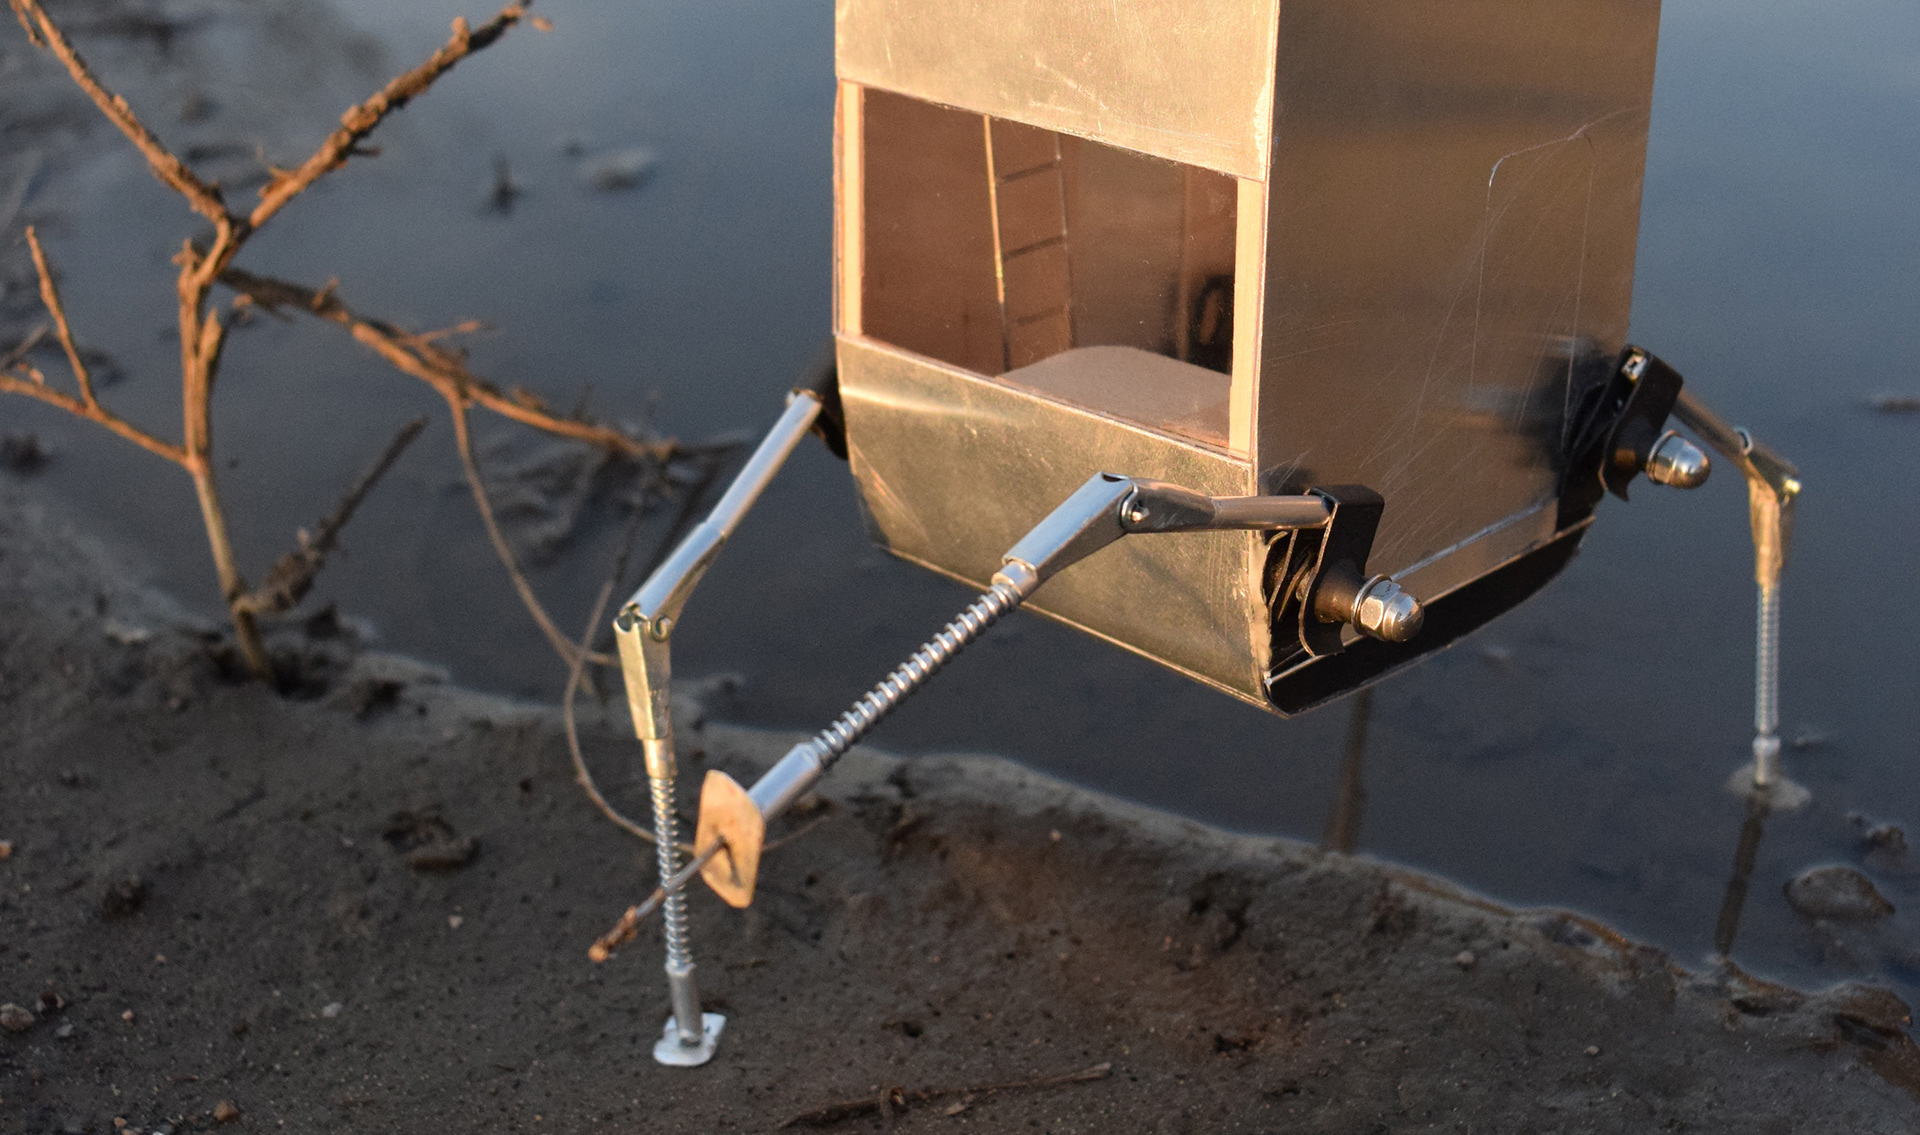
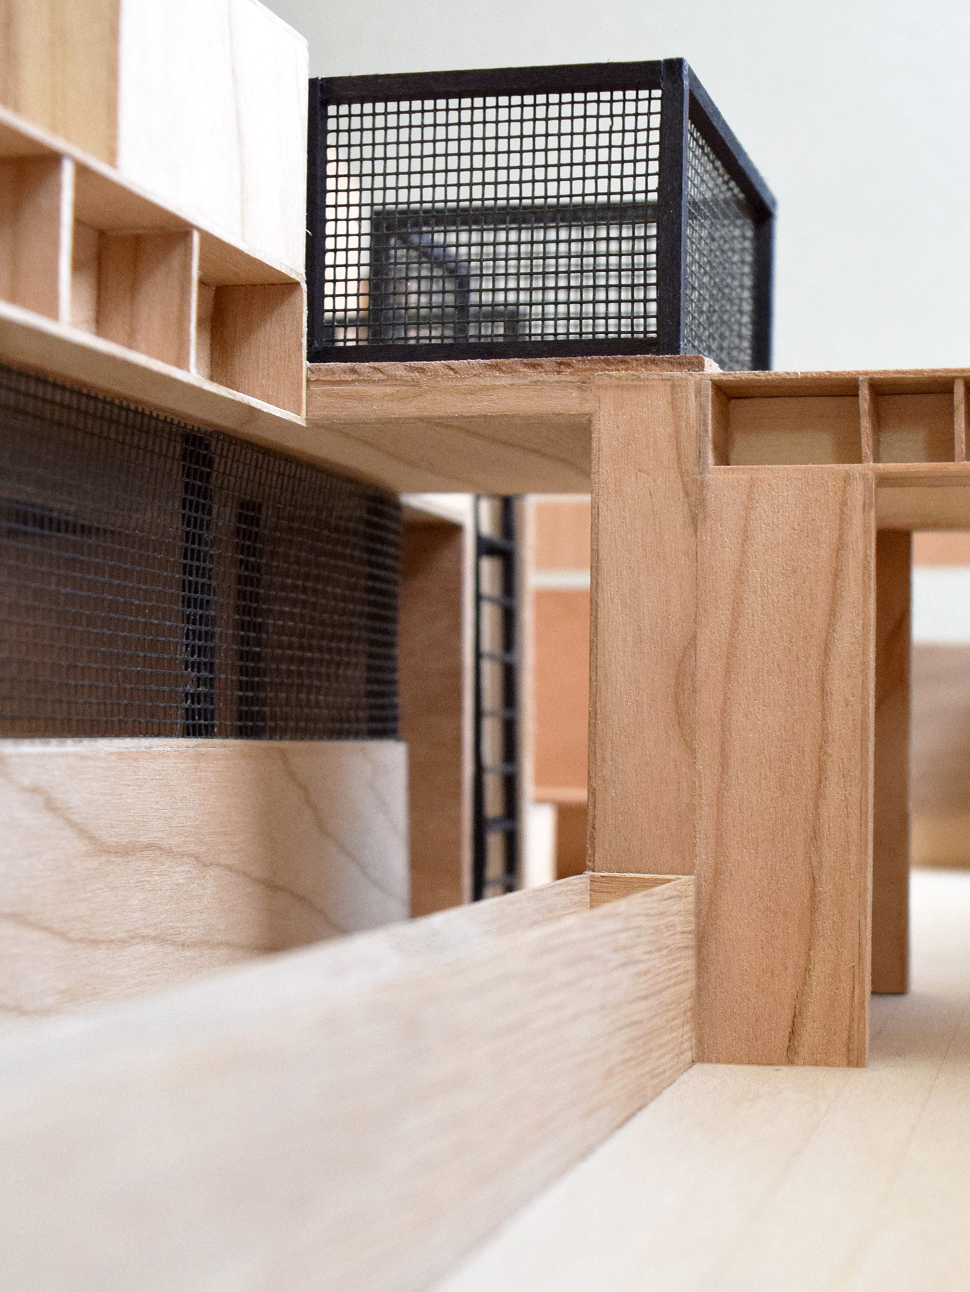
+ built model entirely by hand using aluminum, vinyl, basswood, piano wire, and hardware
+ drew schematics and site plan
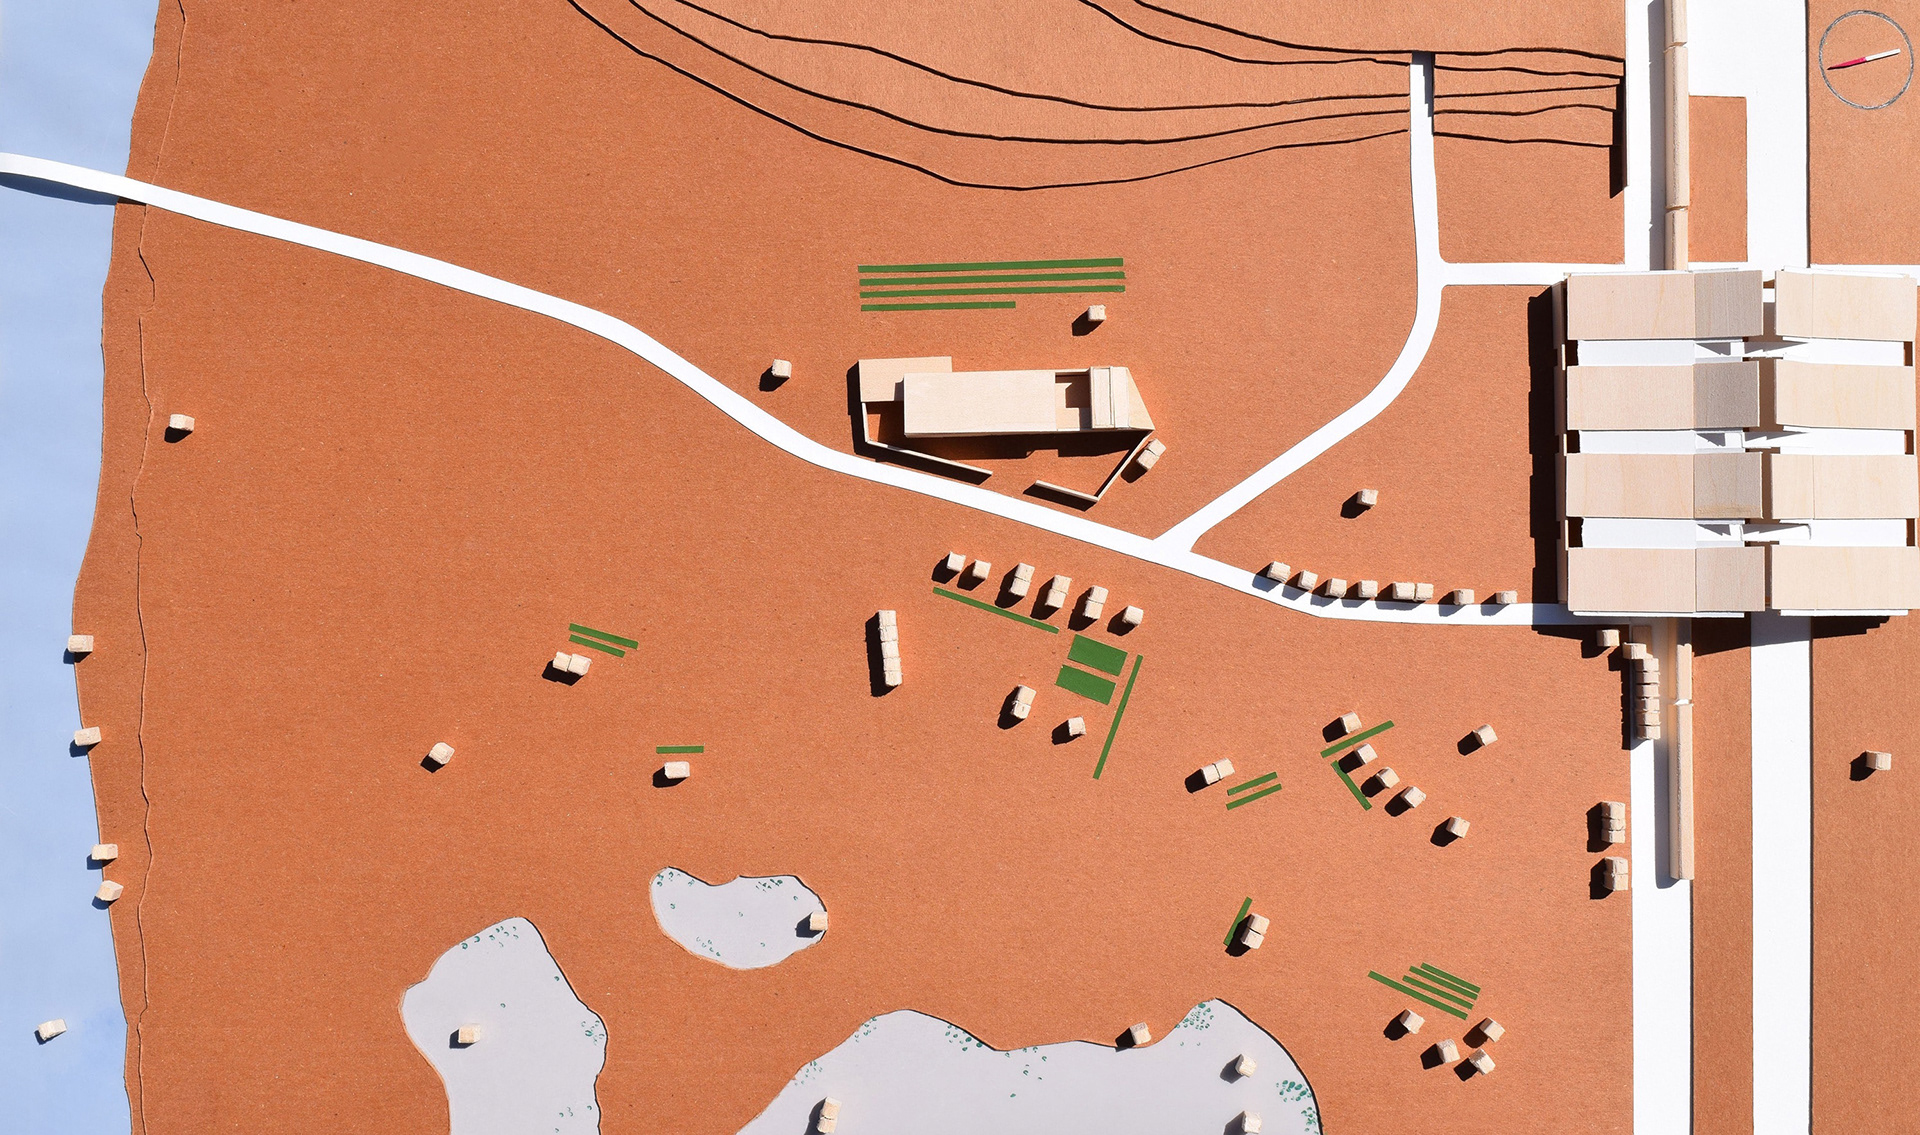
+ built site model by hand
+ photographed model
RESULT
featured project on Spectacular's homepage The Roverine
TEAM
academic project
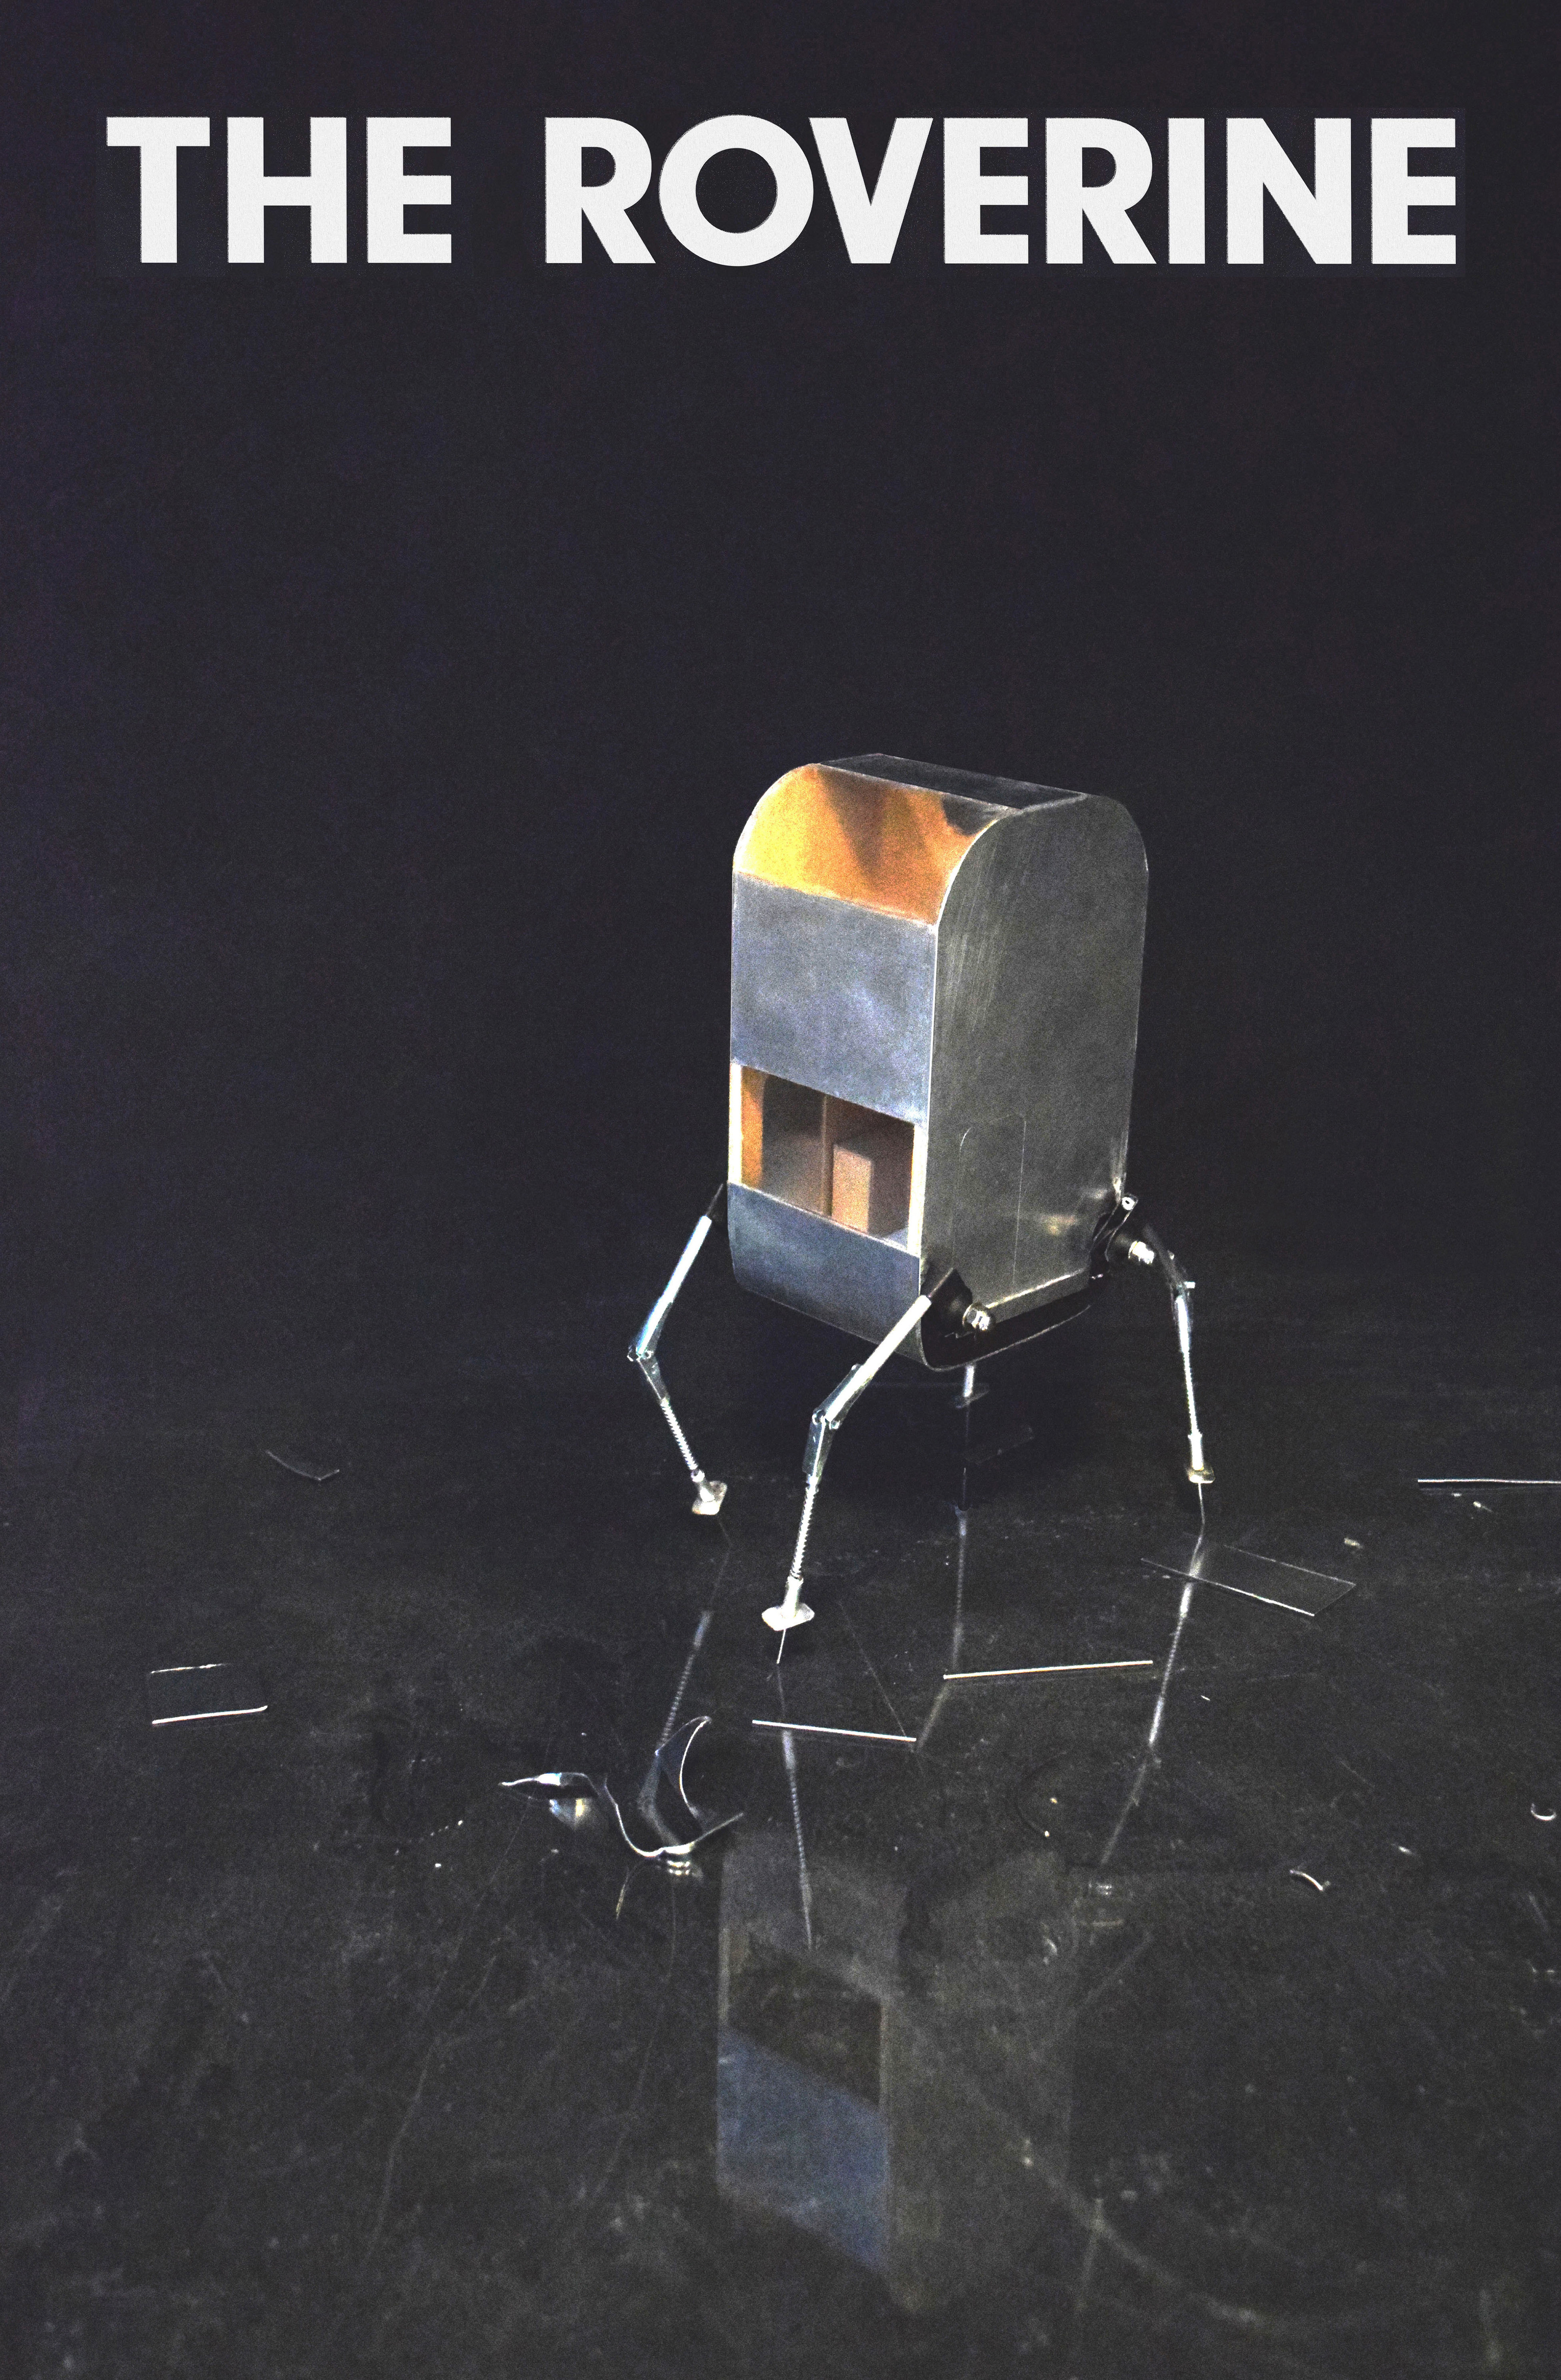
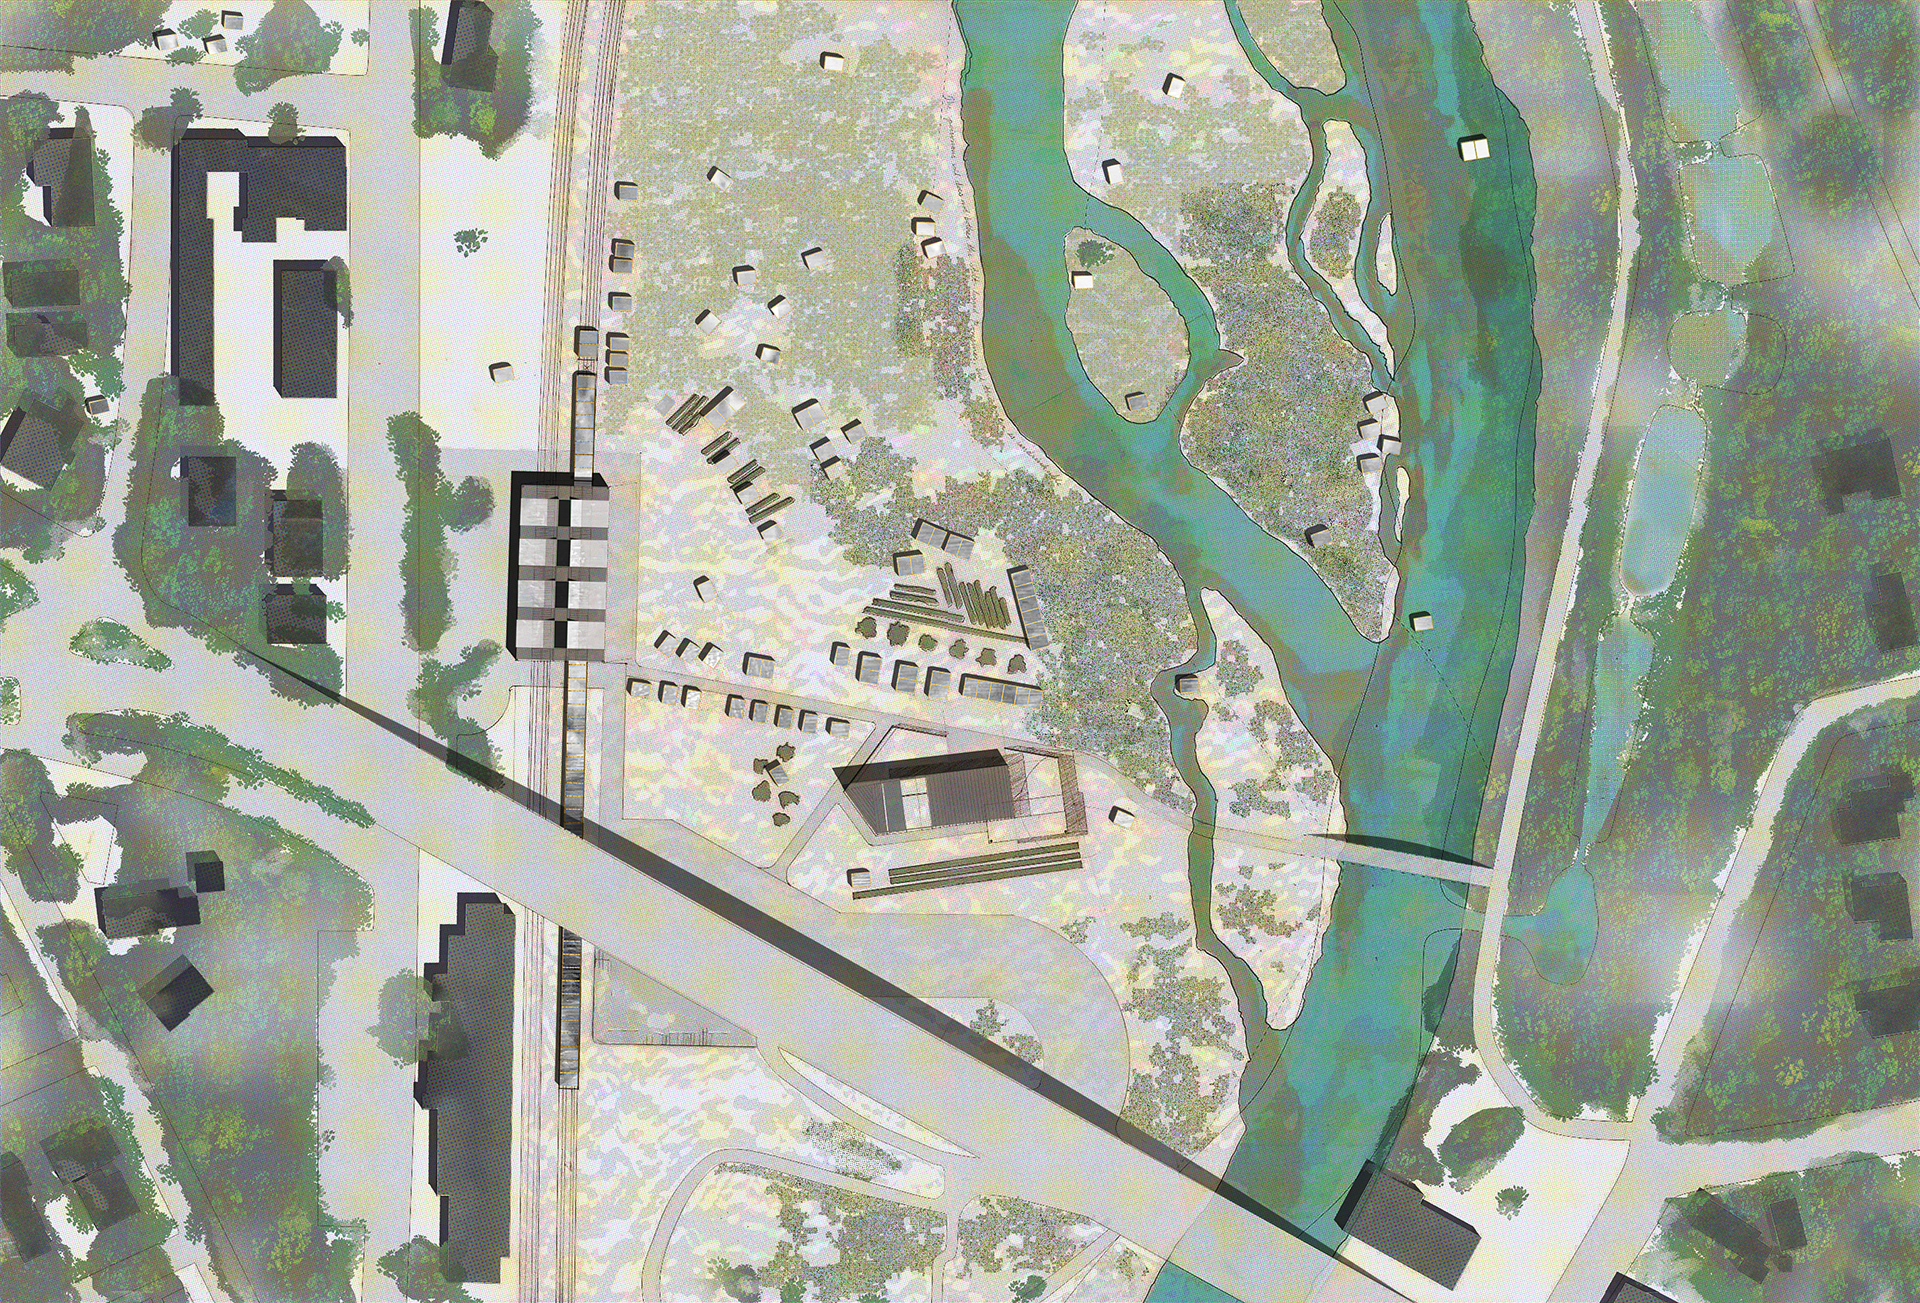
THE ROVERINE is a proposal for an ambulatory micro-housing development on vacant industrial lots. The project began as a sardonic response to the heedless environmental degradation of the last two centuries, targeting the site of a former coal gasification plant in Ann Arbor, Michigan. Instead of dealing with the $5M cleanup to prevent further contamination of the Huron River watershed, The Roverine skips right to the real estate developer pitch:
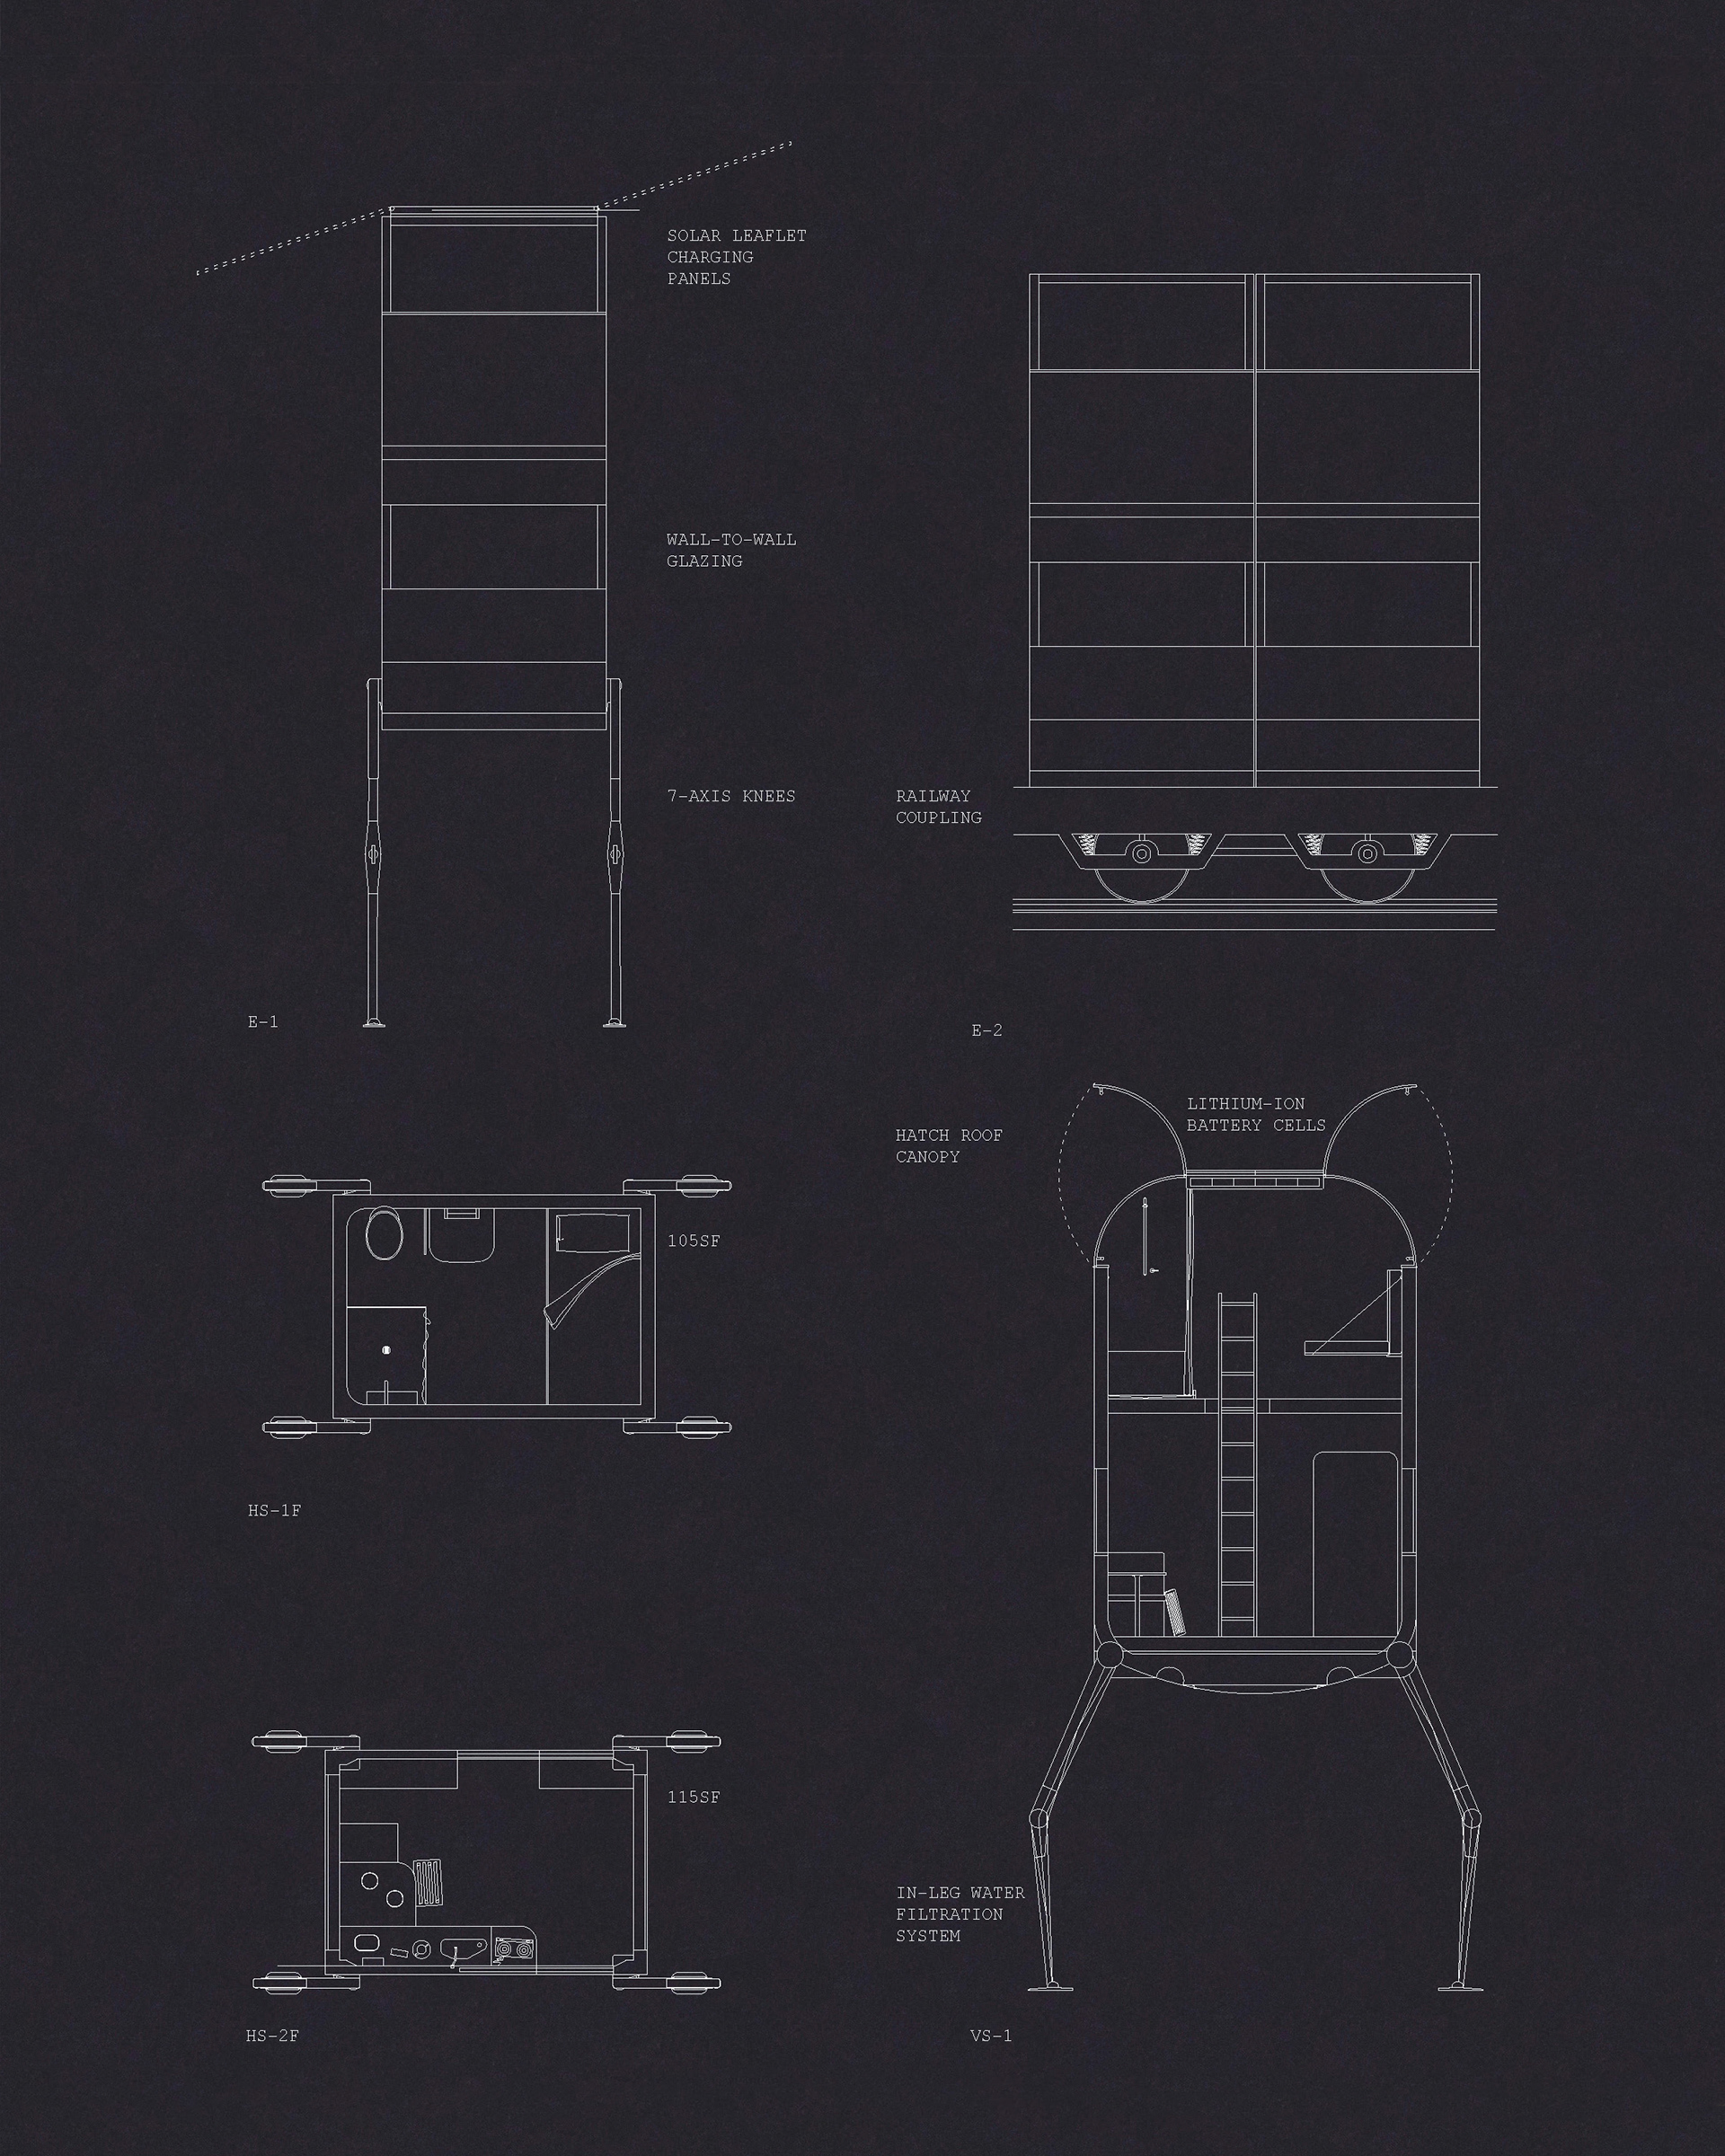
Designed and manufactured in Chicago by Universan Systems, The Roverine is a prefabricated vehicular home containing hyper-essentialized SRO living quarters. Each unit can link together using railways for long-distance transport. When on site, the Roverines extend tubular aluminum legs to traverse previously uninhabitable terrain such as poisonous bogs. With legumes, arugula, and sunflowers on track to be the most viable calorie crops after 2050, operators can navigate to agricultural plots and park their homes in clusters of like-minded Roverine inhabitants. The base package includes the following luxury amenities:
+ modular kitchen with filter spigot, e-kettle, liquid recycling drain, clay bowl, and ceramic spoon
+ haptic thought operation system with manual voice control override option
+ full solar power using Luminous Leaflet technology manufactured on Mars.
+ thermal mist shower
+ twin-sized murphy hydro bed
+ waste fission chamber
+ starter packet of seeds and radiation-resistant heirloom beans