
PROJECT
As an architectural designer at Studio Terpeluk, I worked on this renovation project with Brett Terpeluk, a former project architect at Renzo Piano Building Workshop.
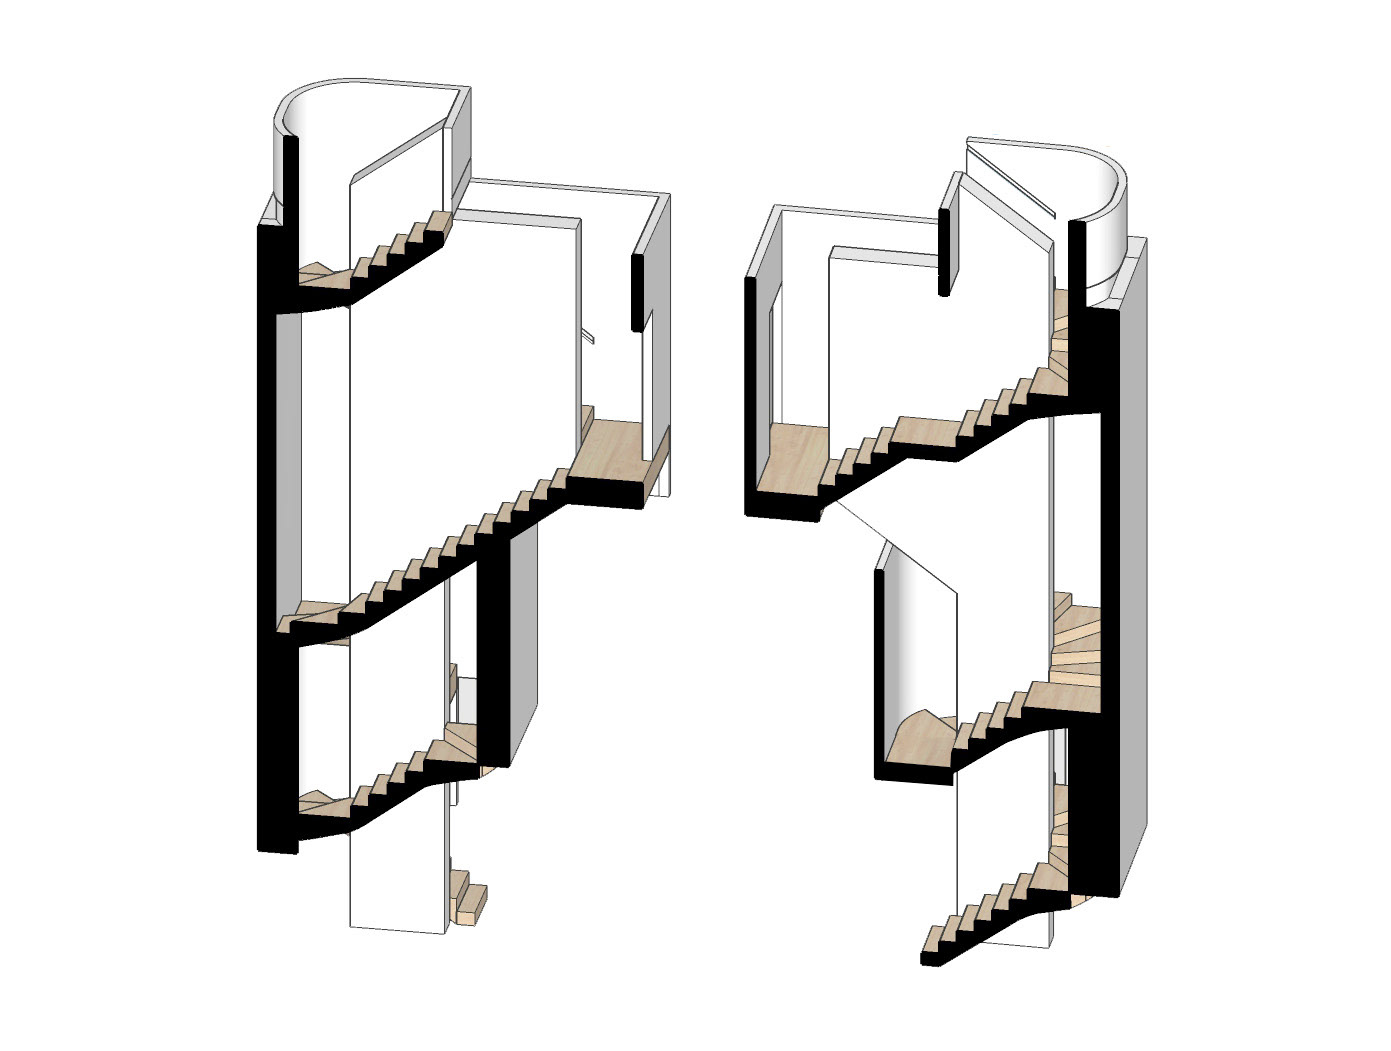
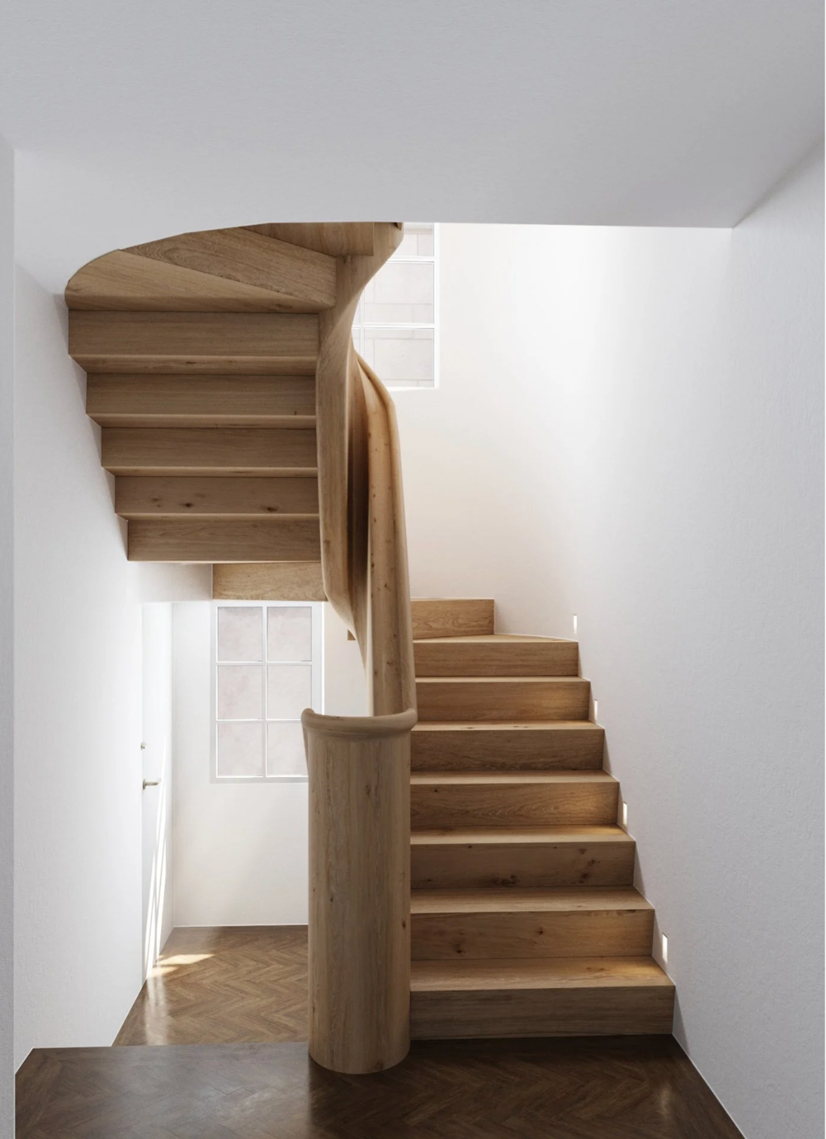
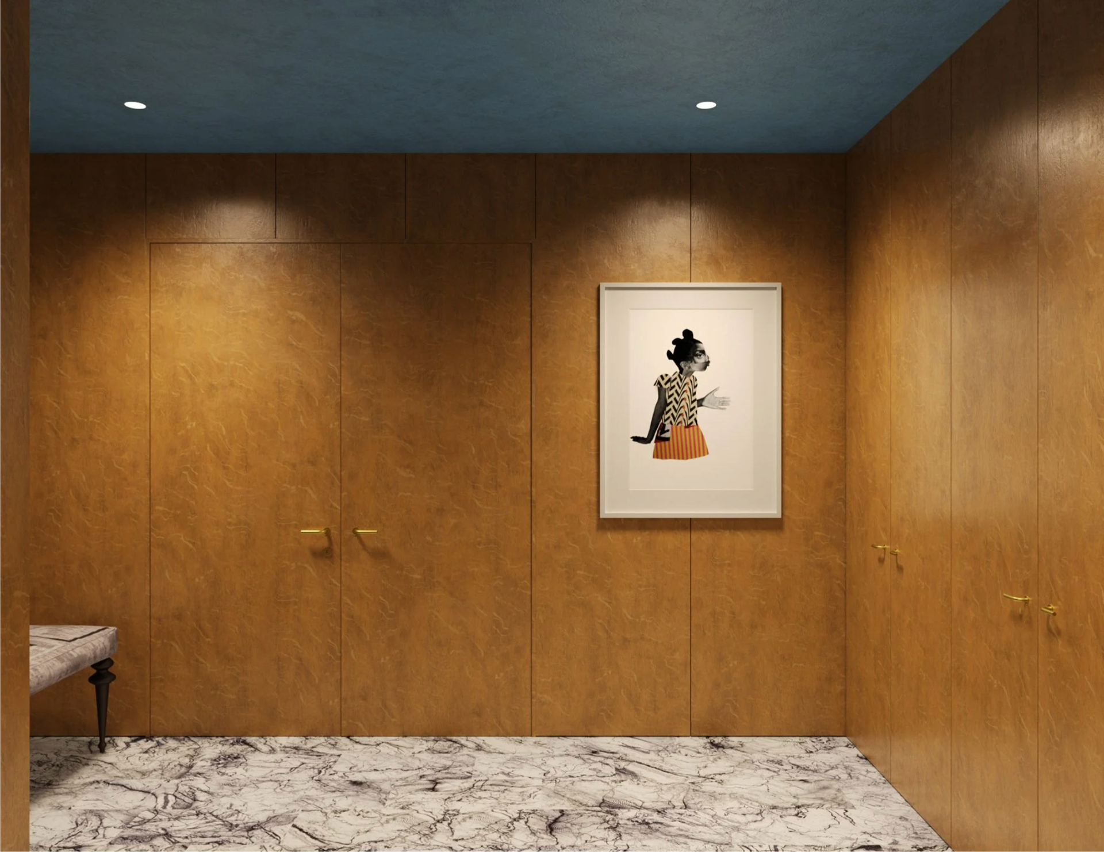
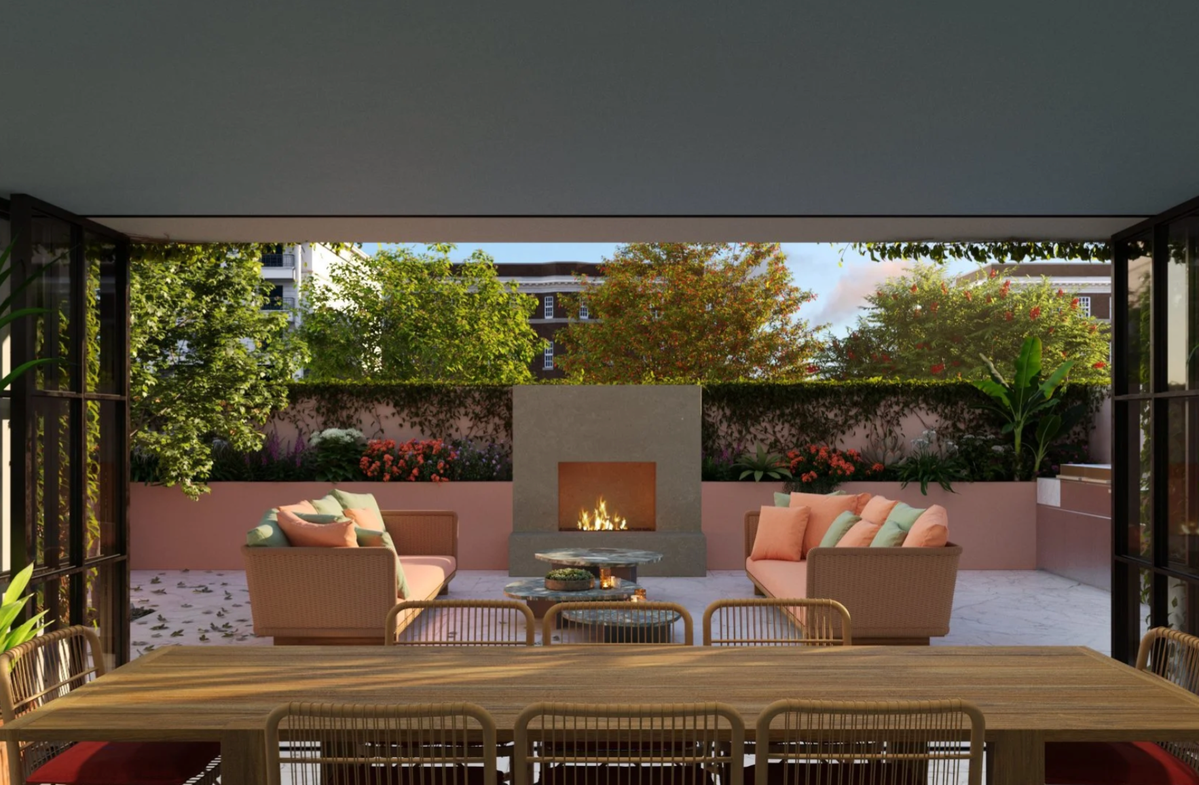
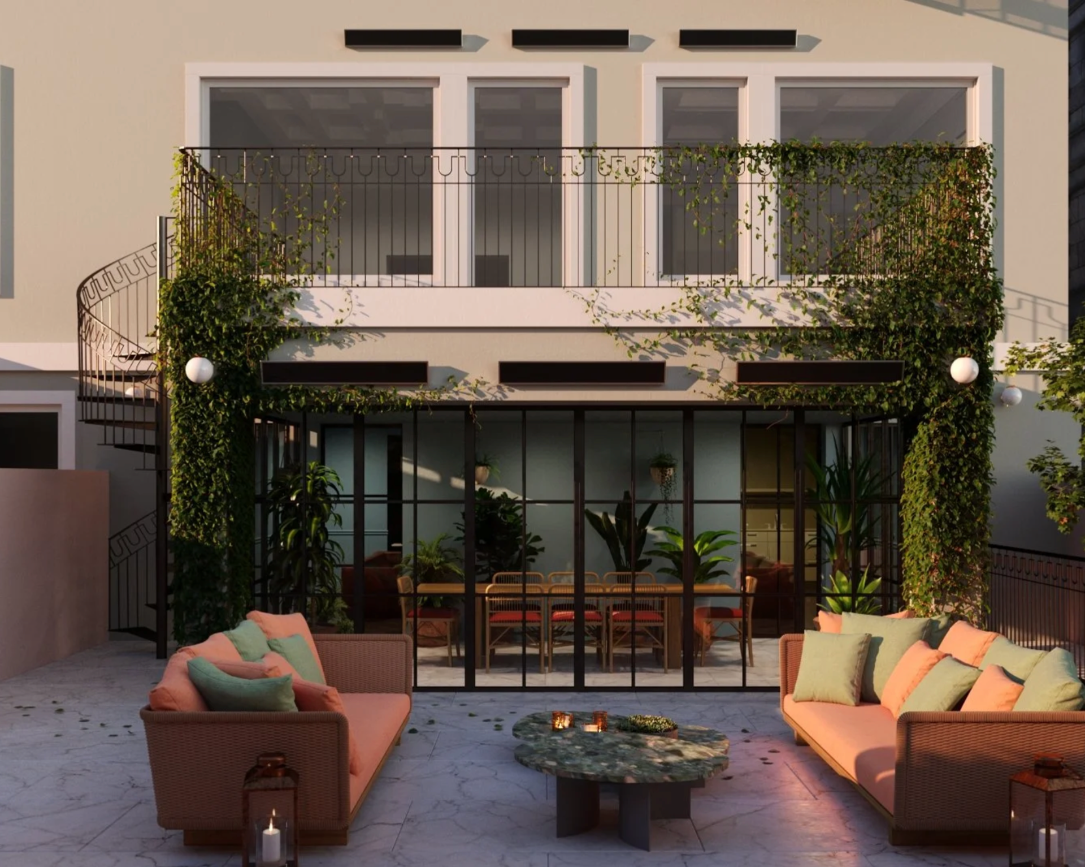
Located in San Francisco's Pacific Heights neighborhood, this 12,000-sq-ft historic mansion had undergone multiple alterations and was in need of a more unified renovation. We collaborated with interior designer Billy Cotton to capture the character of the original house. We designed the lower three levels with more classical detailing and connected all the floors with a hardwood switchback staircase leading up to the fourth floor.
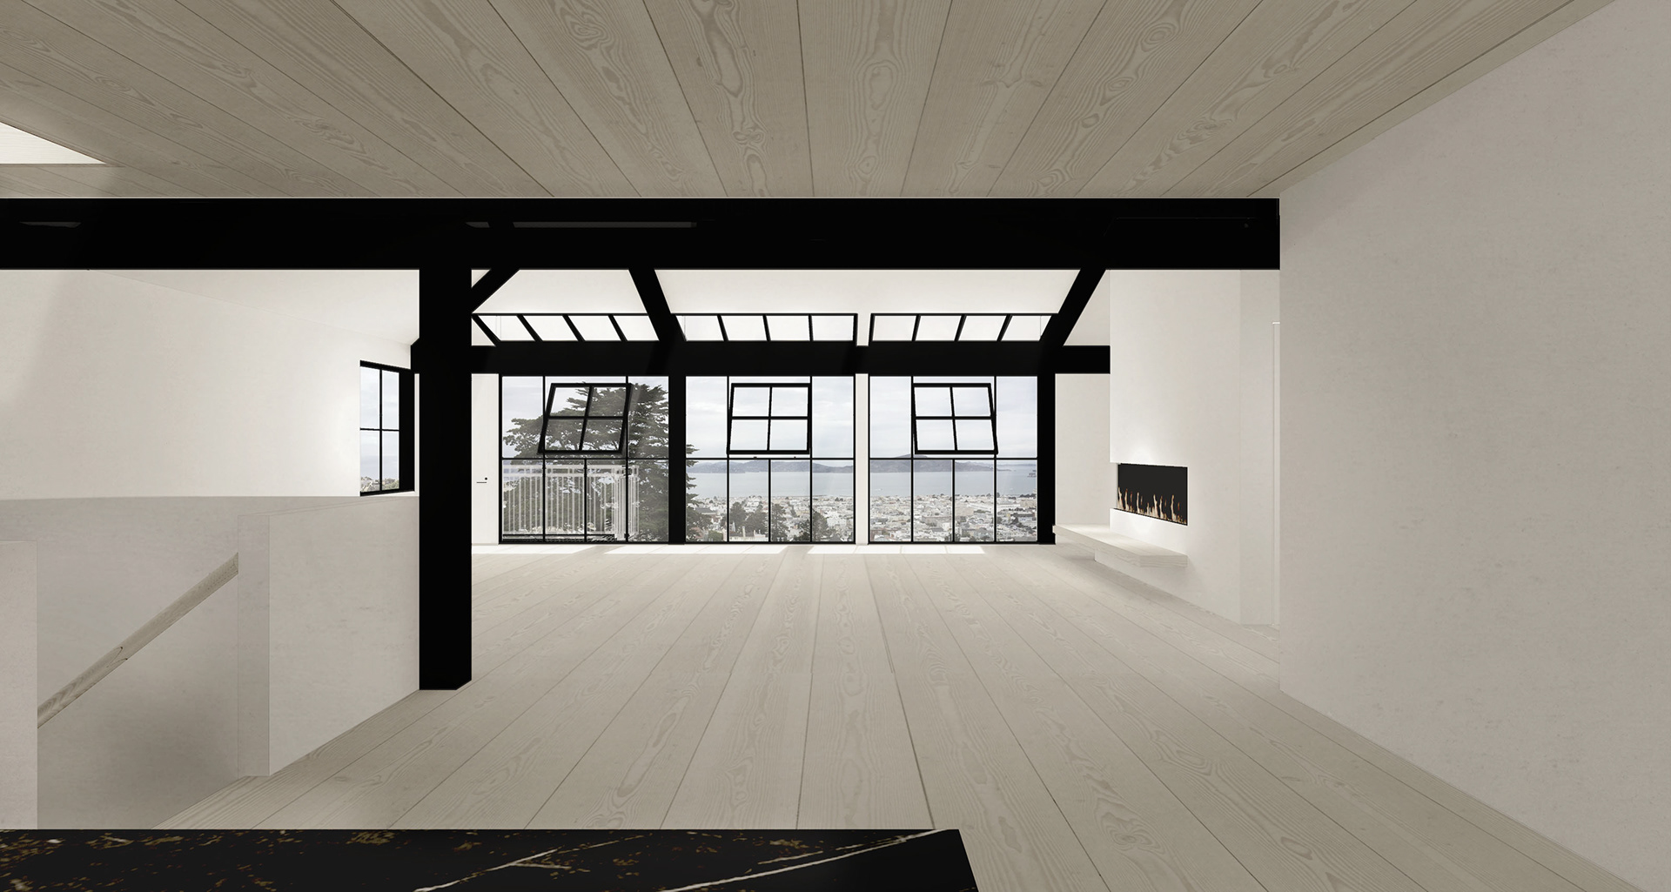
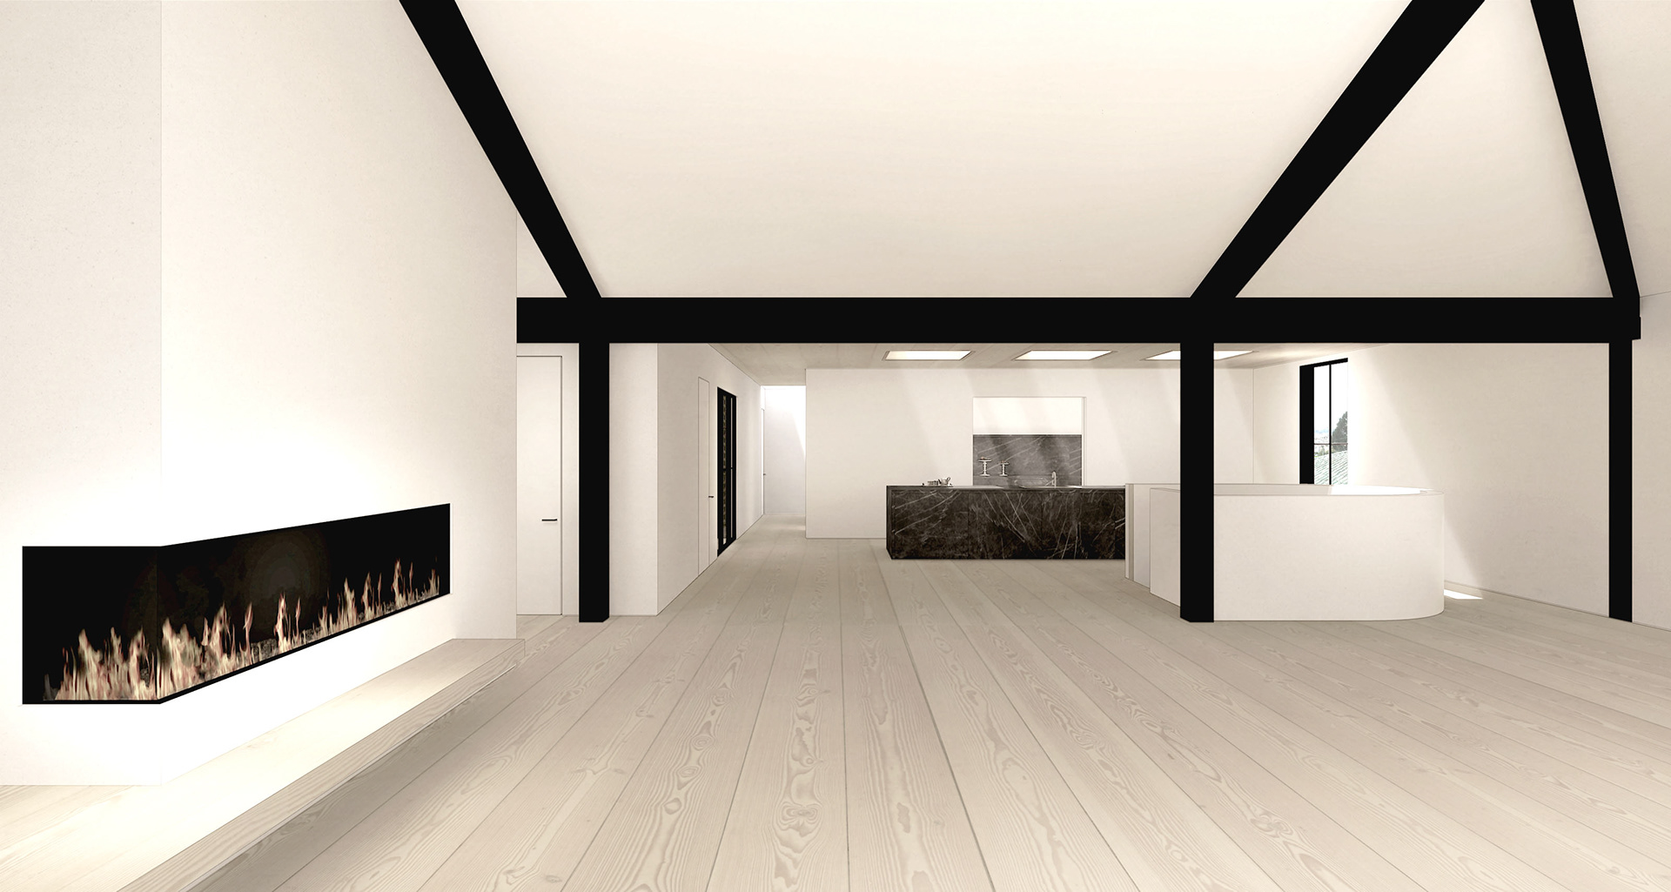
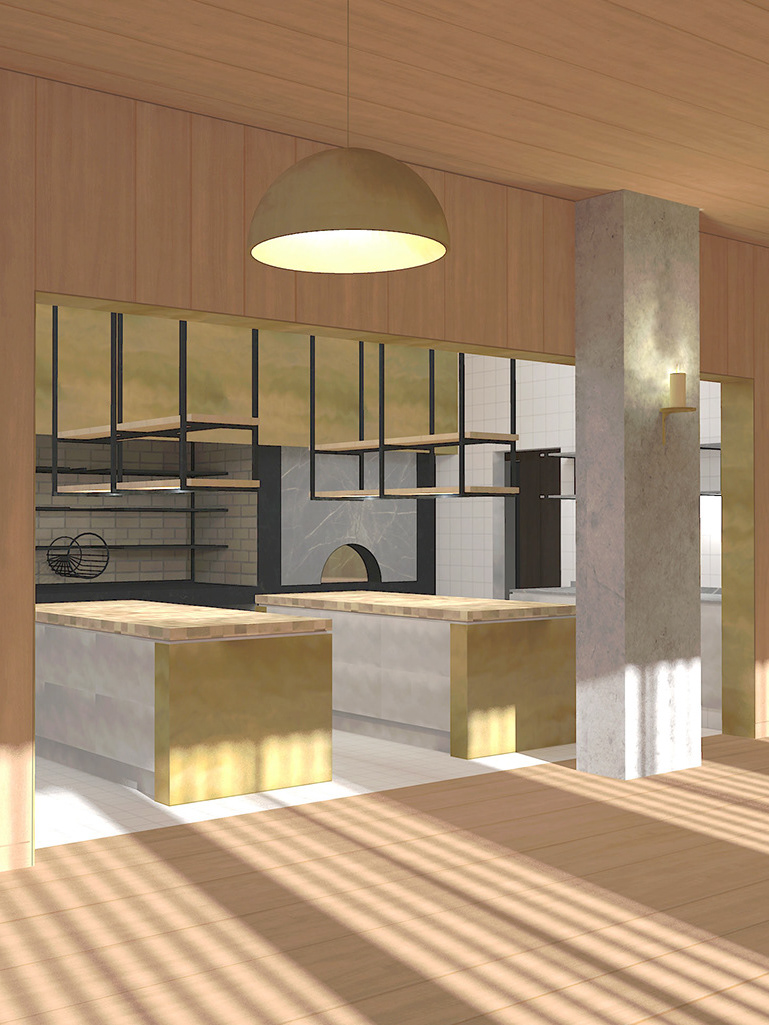
The entertaining space on the fourth floor originally had a perfect view of the San Francisco Bay, but partition walls from a 70's renovation blocked the sight lines to the water. We removed the obstructions and aligned the floor plan to allow the high-capacity kitchen and historic elevator to coexist with the private office rooms and guest suite, connected by a hall of skylights.
MY ROLE
designer, drafter, 3D modeler
CONTRIBUTIONS
+ worked on floor plans for bedroom, office, guest suite, and kitchen.
+ exterior elevations
+ developed details
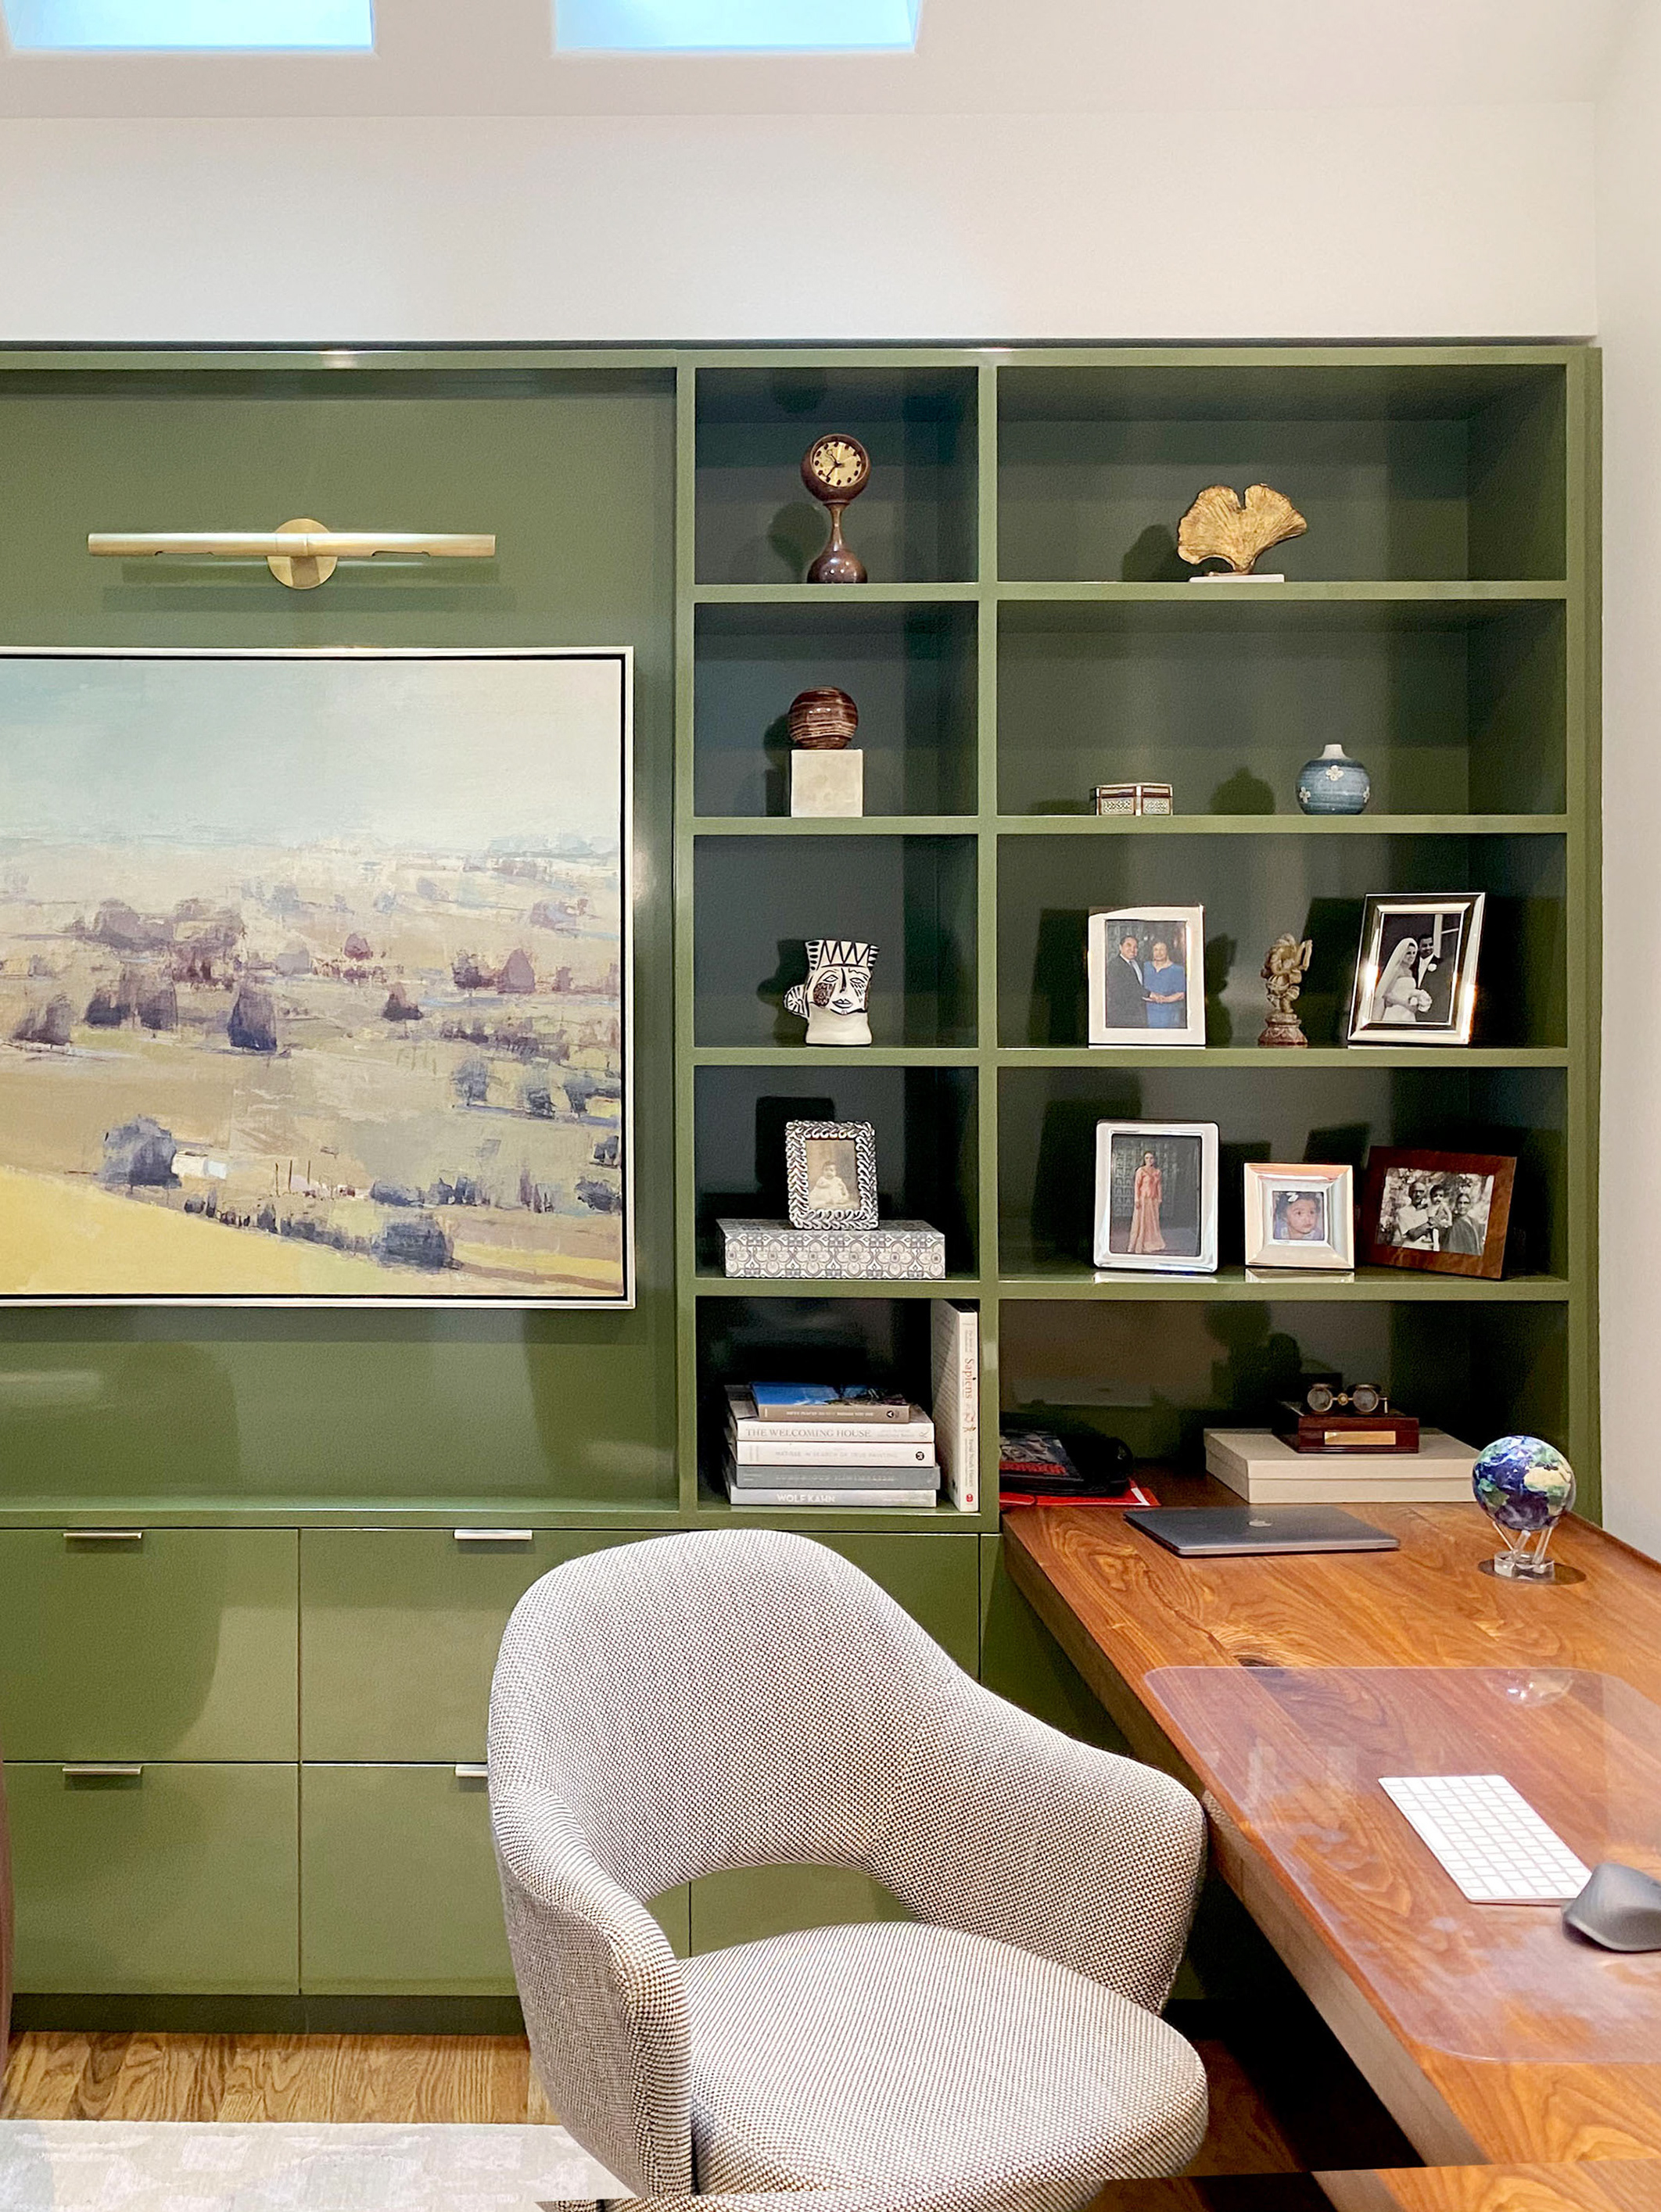
+ designed custom millwork
+ 3D modeled the house
+ researched and drafted classical molding and stairways
+ navigated planning department restrictions
+ calculated and 3D modeled a continuous switchback staircase
RESULT
Saw the project through from schematic design to a construction set with highly custom detailing.
TEAM
Architect: Studio Terpeluk
Landscape Design: Monica Viarengo Landscape Design
Interior Decoration: Billy Cotton
Structural Engineering: Strandberg Engineering
Mechanical Engineering: Axiom Engineering
Lighting Design: Banks Landle