
PROJECT
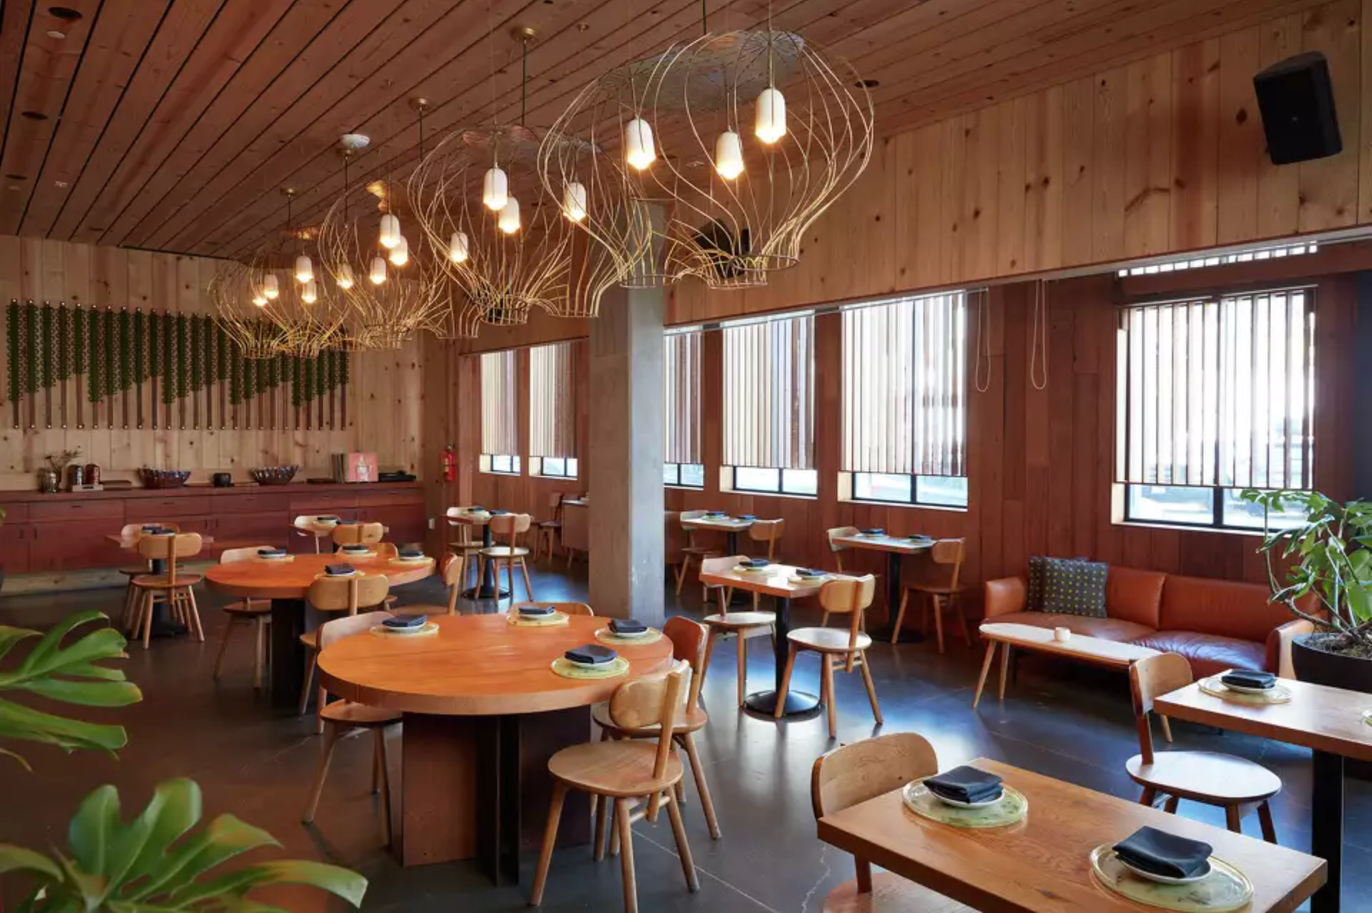
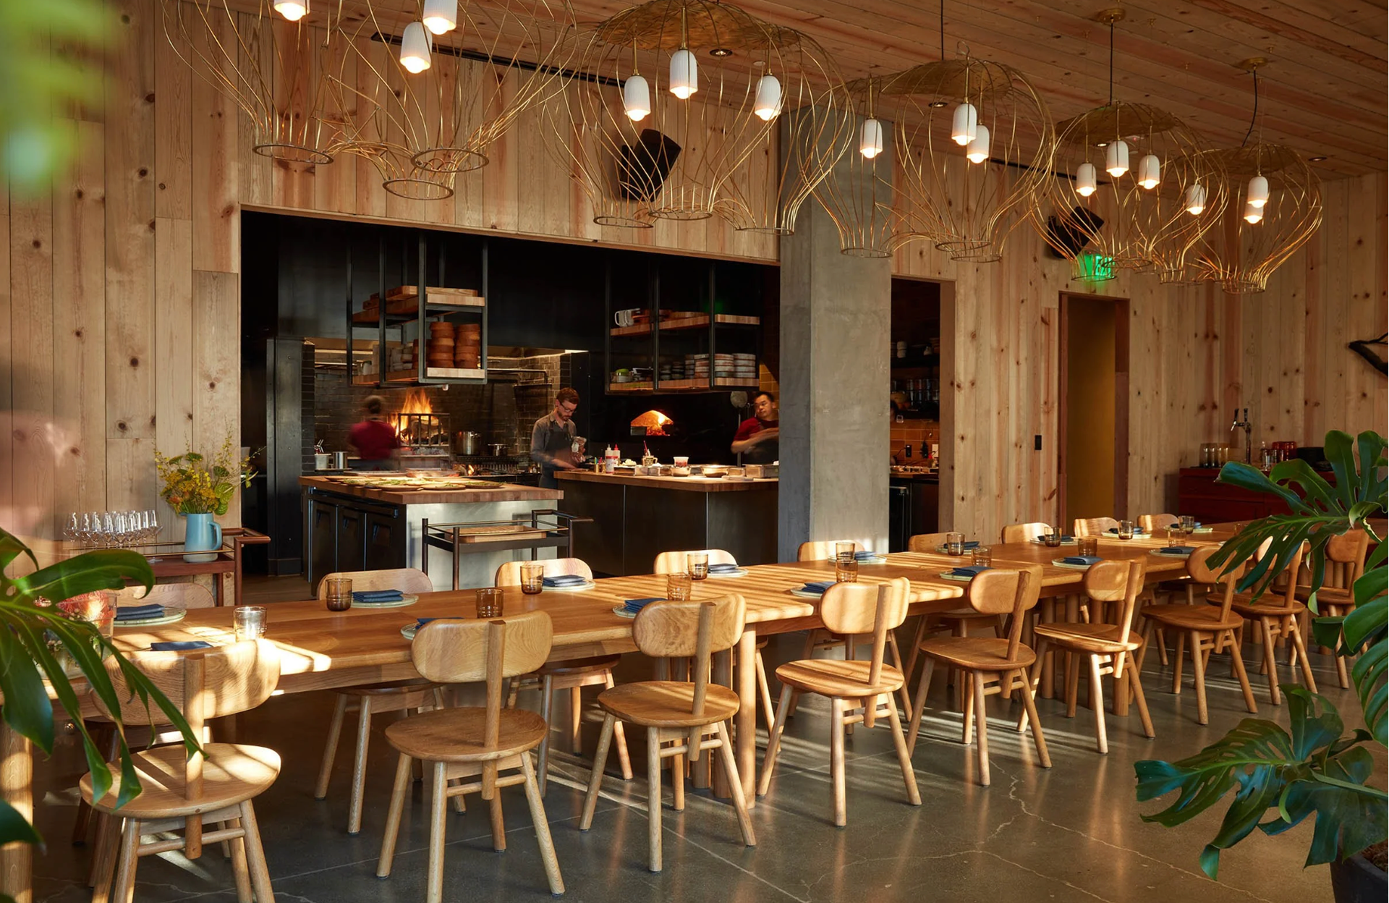
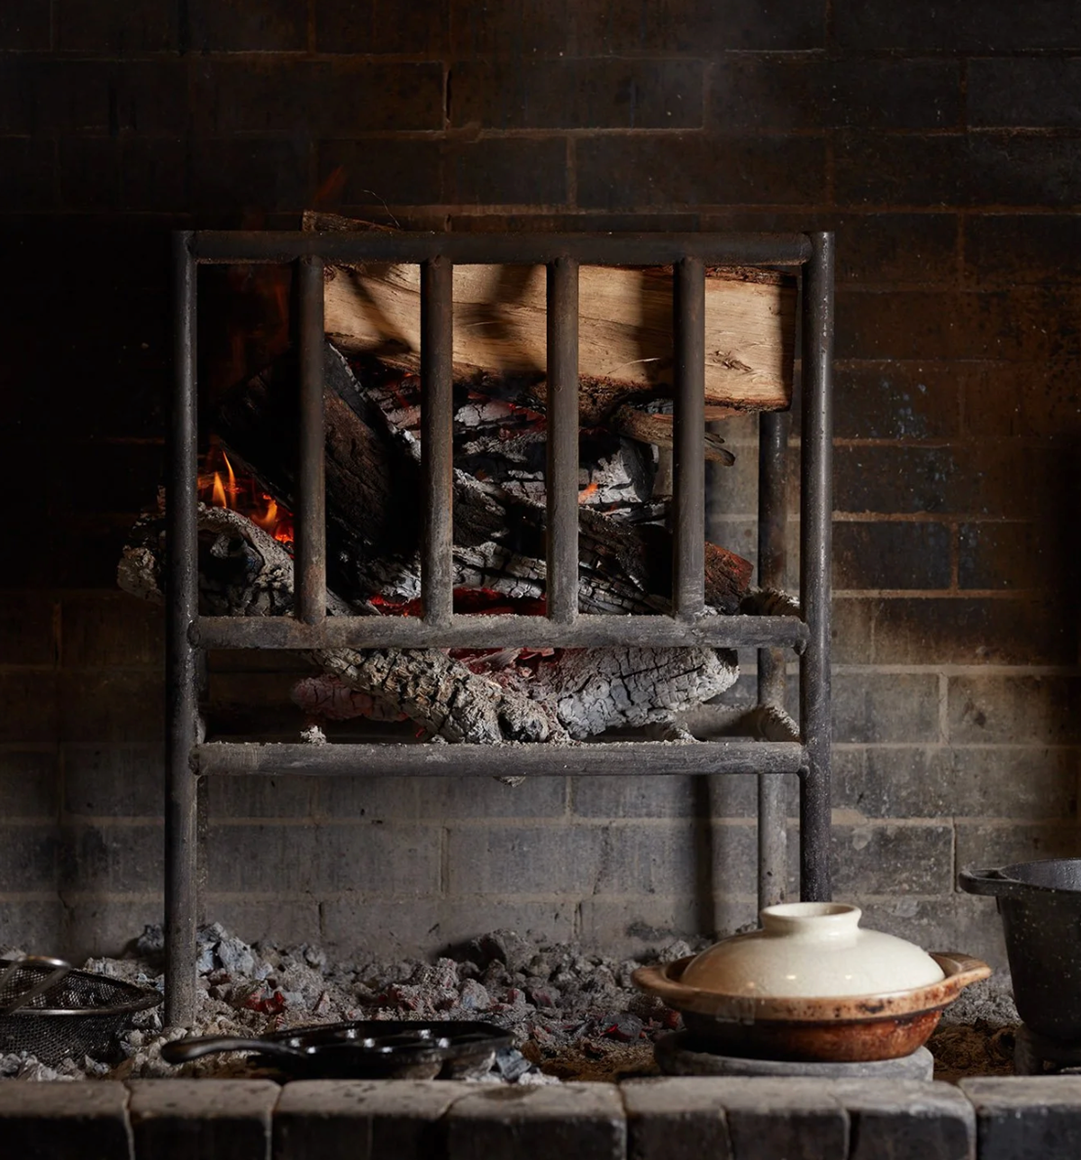
Osito is a Michelin star restaurant in San Francisco from Seth Stowaway, designed by Studio Terpeluk. We worked closely with the founder and head chef, Seth Stowaway, to bring his concept for an intimate, wood fire dining experience to life.
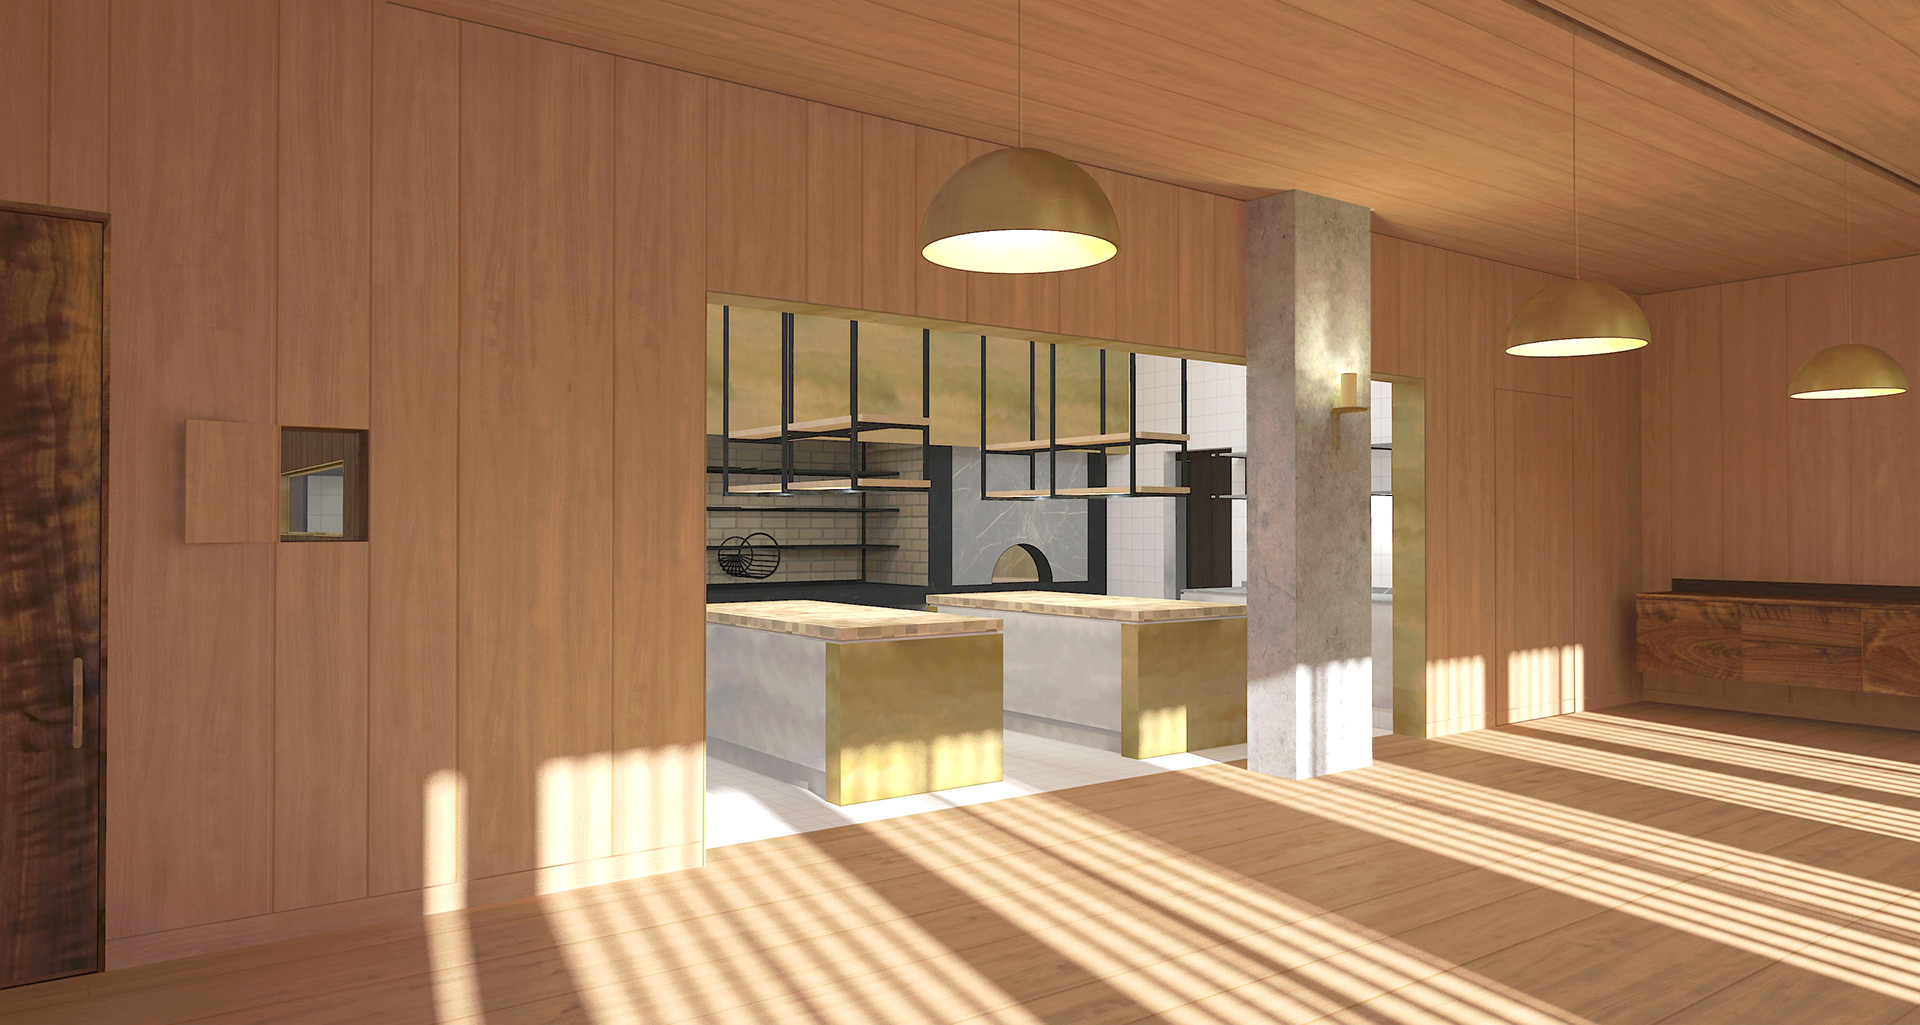
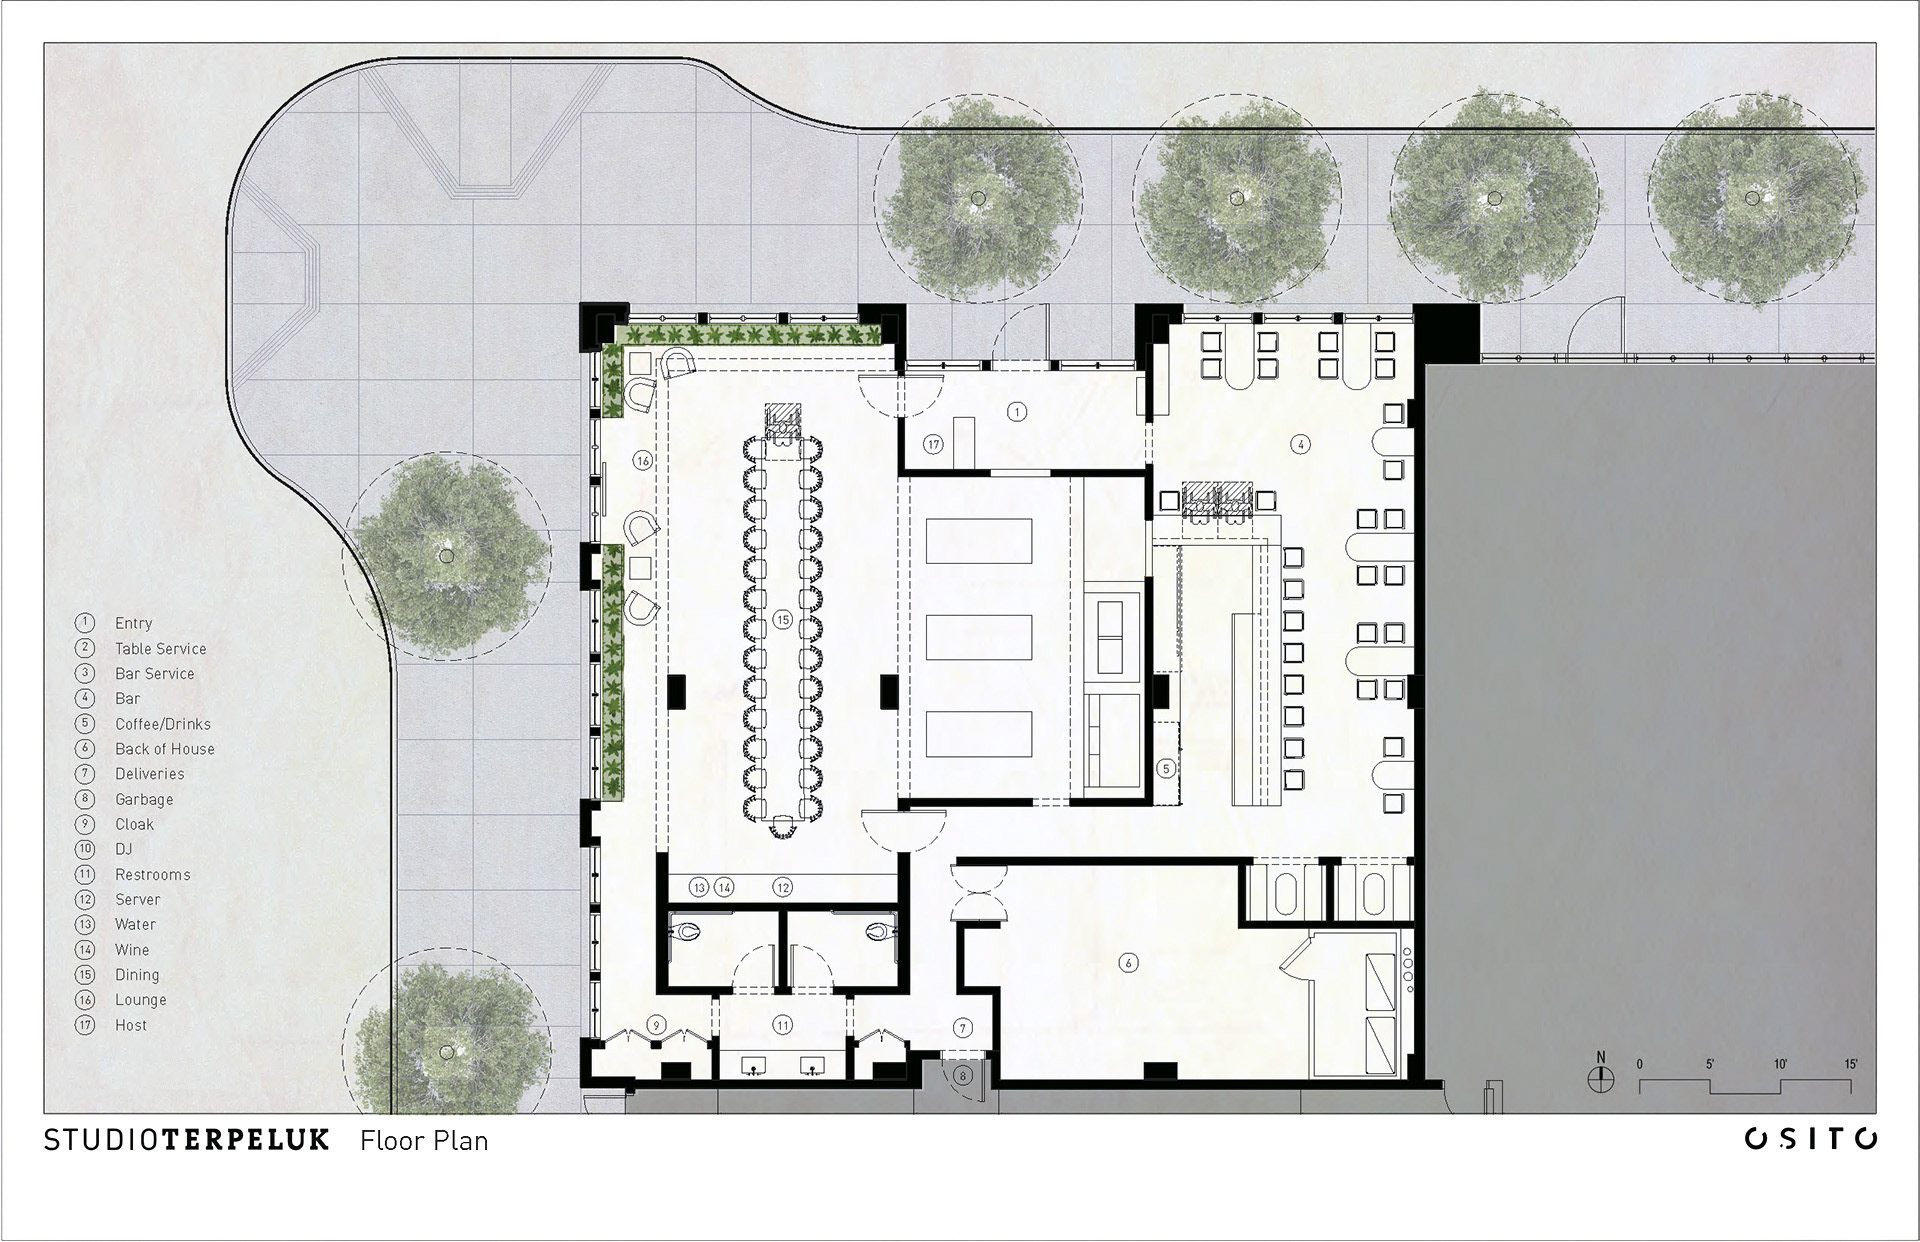
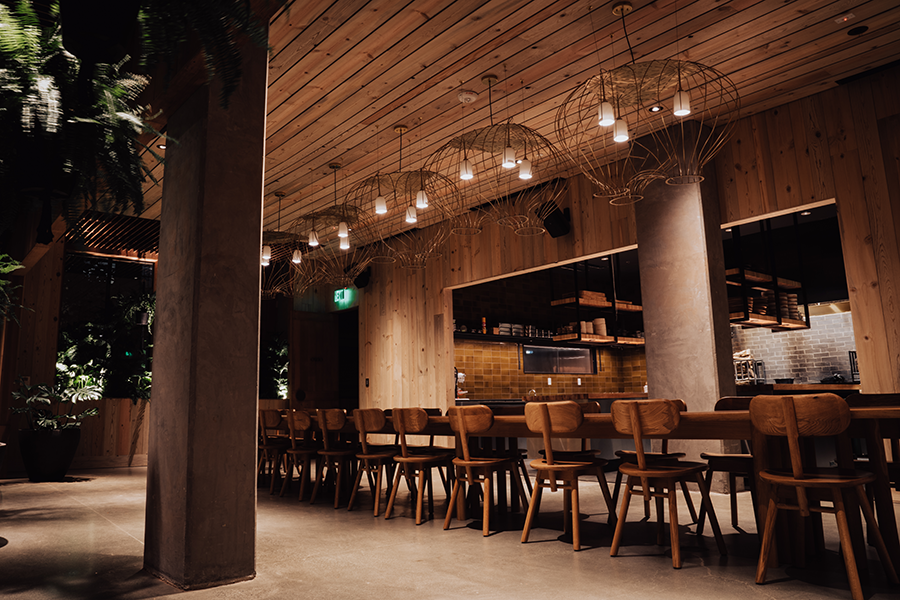
The project started with sketches and material palettes, using the necessary fire egress requirements to direct circulation around the central wood-fired hearth. Guests enter through a wooden vestibule either left through an open portal to the bar, or right to the great hall with a 30-person feasting table. Both environments feel distinctly like different cabins of the same ship, walled with cedar.
MY ROLE
designer, drafter, 3D-modeler
CONTRIBUTIONS
+ instrumental in the development of the floor plan
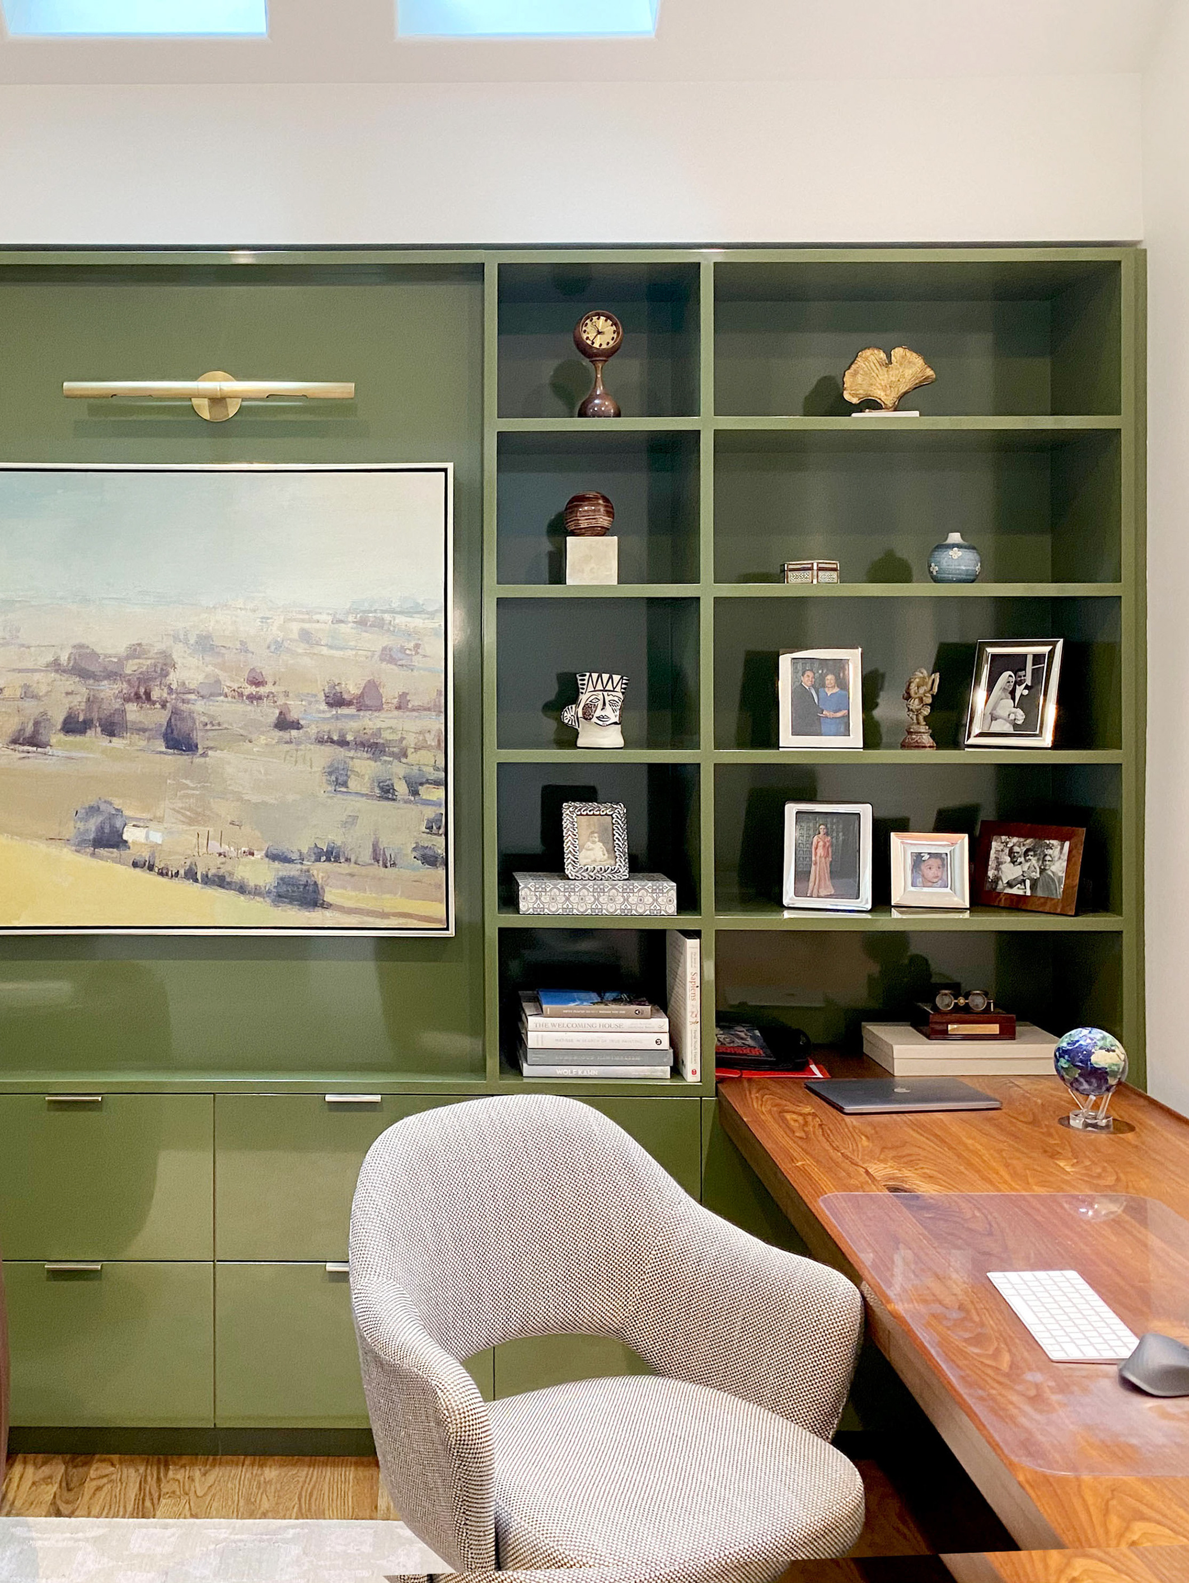
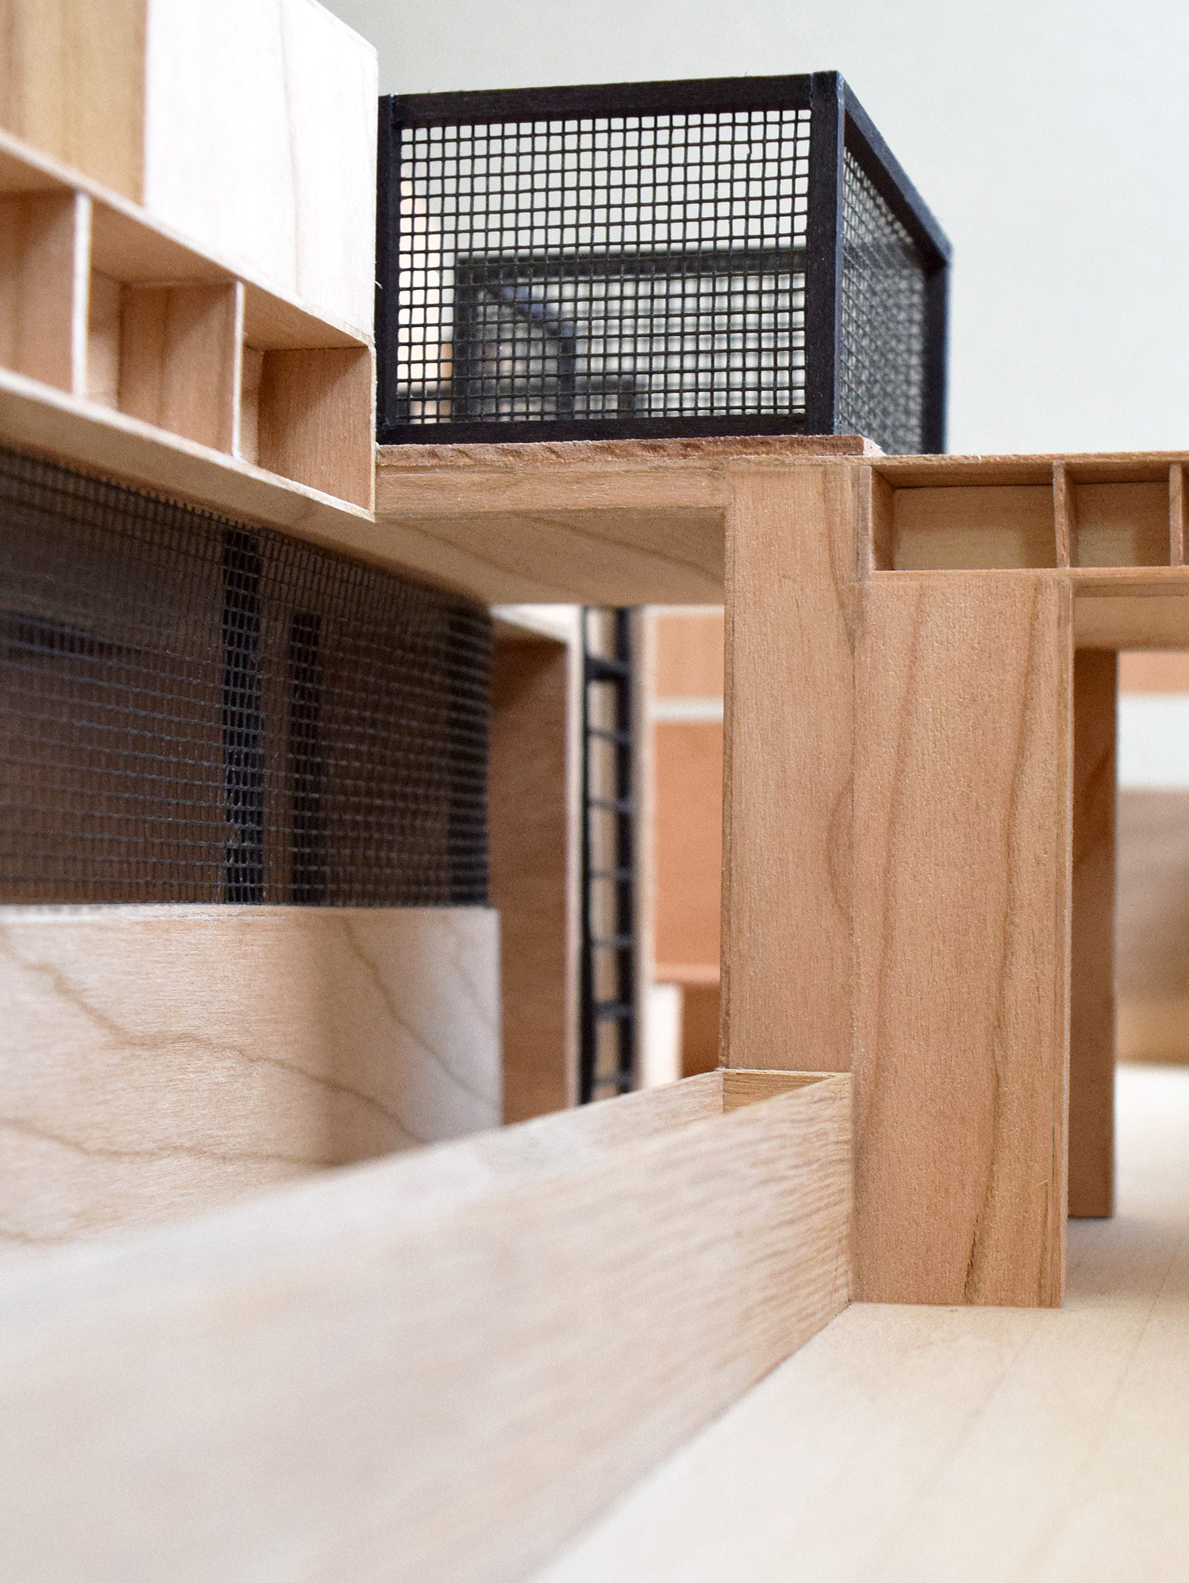
+ designed custom millwork
+ interfaced with client and contractors in every stage
+ responsible for all of the 3D design modeling and drafting of floor plan.
RESULT
Saw the project through from schematic design to construction
TEAM
Brett Terpeluk
Joel Cammarata
Benjamin Wichman
STATEMENT FROM OSITO
Osito is Chef Stowaway's inaugural restaurant. It is San Francisco's only 100% live fire restaurant, fine dining experience, seated in the heart of the Mission District.
More than just a restaurant, Osito is a community of makers, farmers, and supporters who have brought the concept to life in the midst of a global pandemic; with a philosophy to create an experience that is special and memorable, as well as accessible and inviting.
Osito is intimate - a place where strangers become friends.